When location matters, Turkey Hill Estates in Belchertown is hard to beat—and this 2,400 sq ft Colonial offers space, charm, and smart updates. Step into the inviting living room with hardwood floors and a wood-burning fireplace for that classic New England ambiance. The spacious kitchen features a movable peninsula and opens to a dining area with wainscoting for added character. A large light filled retreat off the kitchen is perfect for a relaxing weekend off. Upstairs you'll find four bedrooms, two currently used as a home office and workout room. The primary suite features custom closet shelving and a beautifully updated bath with a tiled shower. The basement includes a finished game room and a small workshop for hobbies or storage. Outside, enjoy morning coffee on the low-maintenance vinyl porch. Recent updates include heating/AC, roof, and a new septic system (in progress). A true blend of comfort, location, and thoughtful improvements—ready for you to move in and enjoy
Sold for $554,000
$554,000
1 Chestnut Dr, Belchertown, MA 01007
4beds
2,400sqft
Single Family Residence
Built in 1994
1.06 Acres Lot
$567,400 Zestimate®
$231/sqft
$3,661 Estimated rent
Home value
$567,400
$539,000 - $596,000
$3,661/mo
Zestimate® history
Owner options
List your home for rent
$3,661/mo
Rent Zestimate®
Find your next renter with Zillow Rental Manager. Plus, with online applications, you can quickly screen prospective tenants – for free.
$3,661/mo
Rent Zestimate®
Refinance and save
$3,787/mo
Est. payment
Refinancing to a lower rate could help reduce your monthly payments and save thousands over the life of the loan.
$3,787/mo
Est. payment
Explore your selling options
Work with a Zillow partner agent
Leverage their expertise and Zillow's premium Showcase listings to get your home seen by more buyers.
Get startedList with your own agent
Get your home in front of millions of buyers by listing it on Zillow.
Learn how to do itSell it yourself
Take full control of how buyers see your home on Zillow by listing For Sale by Owner (FSBO).
List your homeWhat's special
Zillow last checked:
Listing updated:
Listed by:
The Jackson & Nale Team 413-345-6650,
REMAX Connections - Belchertown 413-345-6650,
Matthew S. Jackson 413-687-8371
Bought with:
Heather Ferrari
William Raveis R.E. & Home Services
Source: MLS PIN,MLS#: 73403161
Facts & features
Interior
Bedrooms & bathrooms
- Bedrooms: 4
- Bathrooms: 3
- Full bathrooms: 2
- 1/2 bathrooms: 1
- Main level bathrooms: 1
Primary bedroom
- Features: Ceiling Fan(s), Closet/Cabinets - Custom Built, Flooring - Wall to Wall Carpet, Closet - Double
- Level: Second
Bedroom 2
- Features: Closet, Flooring - Wall to Wall Carpet
- Level: Second
Bedroom 3
- Features: Closet, Flooring - Wall to Wall Carpet
- Level: Second
Bedroom 4
- Features: Closet, Flooring - Wall to Wall Carpet
- Level: Second
Primary bathroom
- Features: Yes
Bathroom 1
- Features: Bathroom - Half, Flooring - Stone/Ceramic Tile
- Level: Main,First
Bathroom 2
- Features: Bathroom - With Tub & Shower, Flooring - Stone/Ceramic Tile
- Level: Second
Bathroom 3
- Features: Bathroom - Full, Bathroom - Tiled With Shower Stall, Flooring - Stone/Ceramic Tile
- Level: Second
Dining room
- Features: Flooring - Hardwood, Wainscoting
- Level: Main,First
Family room
- Features: Cathedral Ceiling(s), Ceiling Fan(s), Window(s) - Bay/Bow/Box, Exterior Access
- Level: Main,First
Kitchen
- Features: Flooring - Stone/Ceramic Tile, Countertops - Stone/Granite/Solid, Stainless Steel Appliances, Gas Stove
- Level: Main,First
Living room
- Features: Closet, Flooring - Hardwood, Exterior Access
- Level: Main,First
Heating
- Forced Air, Propane
Cooling
- Central Air
Appliances
- Included: Water Heater, Range, Dishwasher, Microwave, Refrigerator
- Laundry: First Floor, Electric Dryer Hookup, Washer Hookup
Features
- Game Room, Internet Available - Broadband
- Flooring: Wood, Tile, Carpet, Flooring - Wall to Wall Carpet
- Doors: Insulated Doors
- Windows: Insulated Windows
- Basement: Full,Partially Finished,Interior Entry,Bulkhead,Concrete
- Number of fireplaces: 1
- Fireplace features: Living Room
Interior area
- Total structure area: 2,400
- Total interior livable area: 2,400 sqft
- Finished area above ground: 2,125
- Finished area below ground: 275
Property
Parking
- Total spaces: 6
- Parking features: Attached, Garage Door Opener, Paved Drive, Off Street
- Attached garage spaces: 2
- Uncovered spaces: 4
Features
- Patio & porch: Porch - Enclosed, Deck - Vinyl
- Exterior features: Porch - Enclosed, Deck - Vinyl, Rain Gutters, Storage
Lot
- Size: 1.06 Acres
- Features: Underground Storage Tank, Cleared
Details
- Parcel number: BELCM263L227
- Zoning: RES
Construction
Type & style
- Home type: SingleFamily
- Architectural style: Colonial
- Property subtype: Single Family Residence
Materials
- Frame
- Foundation: Concrete Perimeter
- Roof: Shingle
Condition
- Year built: 1994
Utilities & green energy
- Electric: 200+ Amp Service
- Sewer: Private Sewer
- Water: Private
- Utilities for property: for Gas Range, for Electric Dryer, Washer Hookup
Green energy
- Energy efficient items: Thermostat
Community & HOA
HOA
- Has HOA: No
Location
- Region: Belchertown
Financial & listing details
- Price per square foot: $231/sqft
- Tax assessed value: $434,200
- Annual tax amount: $6,300
- Date on market: 8/15/2026
- Road surface type: Paved
Price history
| Date | Event | Price |
|---|---|---|
| 10/15/2025 | Sold | $554,000-1.9%$231/sqft |
Source: MLS PIN #73403161 Report a problem | ||
| 7/16/2025 | Listed for sale | $565,000+232.4%$235/sqft |
Source: MLS PIN #73403161 Report a problem | ||
| 1/3/1995 | Sold | $170,000$71/sqft |
Source: Public Record Report a problem | ||
Public tax history
| Year | Property taxes | Tax assessment |
|---|---|---|
| 2025 | $6,300 +4.2% | $434,200 +10.1% |
| 2024 | $6,044 +4.5% | $394,500 +11.3% |
| 2023 | $5,784 +4% | $354,400 +12.5% |
| 2022 | $5,561 +0.9% | $314,900 +3.6% |
| 2021 | $5,512 +3.6% | $304,000 +3.8% |
| 2020 | $5,322 -2.5% | $292,900 -1.6% |
| 2019 | $5,456 +3% | $297,800 +2.2% |
| 2018 | $5,299 +2.1% | $291,300 +2.1% |
| 2017 | $5,192 +5% | $285,300 +3.7% |
| 2016 | $4,945 +1.9% | $275,200 +1.4% |
| 2015 | $4,854 +1.5% | $271,300 +0.5% |
| 2014 | $4,783 +3.9% | $269,900 +0.3% |
| 2013 | $4,604 +1.7% | $269,100 -1.6% |
| 2012 | $4,528 +2.4% | $273,400 -3.2% |
| 2011 | $4,421 +2.7% | $282,500 -2.5% |
| 2010 | $4,305 +3.1% | $289,700 -3.1% |
| 2009 | $4,174 +4.6% | $299,000 +0.7% |
| 2008 | $3,990 +1.8% | $296,900 +0.2% |
| 2007 | $3,919 -2.8% | $296,200 +3.2% |
| 2006 | $4,032 +9.8% | $287,000 +18.1% |
| 2005 | $3,673 -1.5% | $243,100 +8.9% |
| 2004 | $3,729 +6.7% | $223,300 +10.9% |
| 2003 | $3,495 +3% | $201,300 +12.1% |
| 2002 | $3,393 | $179,500 |
Find assessor info on the county website
Neighborhood: 01007
Nearby homes
- $570,0004 bd3 ba2.7k sqft63 Oakridge Dr, Belchertown, MA 01007Sold

- $495,1003 bd3 ba1.7k sqft59 Oakridge Dr, Belchertown, MA 01007Off Market
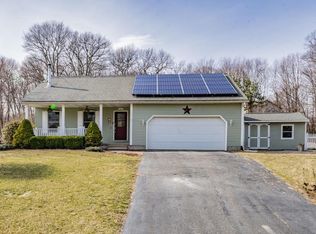
- $550,5004 bd2 ba2.2k sqft3 Chestnut Dr, Belchertown, MA 01007Off Market
- $576,3003 bd2 ba2.2k sqft6 Chestnut Dr, Belchertown, MA 01007Off Market
- $491,0003 bd2 ba2.3k sqft53 Oakridge Dr, Belchertown, MA 01007Off Market
- $544,5003 bd2 ba2.1k sqft8 Chestnut Dr, Belchertown, MA 01007Off Market
- $568,0003 bd2 ba2.1k sqft2 Chestnut Dr, Belchertown, MA 01007Off Market
- $550,3003 bd2 ba2.2k sqft5 Chestnut Dr, Belchertown, MA 01007Off Market
Nearby schools
GreatSchools rating
- 6/10Chestnut Hill Community SchoolGrades: 4-6Distance: 1.8 mi
- 6/10Jabish Middle SchoolGrades: 7-8Distance: 2.2 mi
- 7/10Belchertown High SchoolGrades: 9-12Distance: 1.8 mi
Sell for more on Zillow
Get a Zillow Showcase℠ listing at no additional cost and you could sell for .
$567,400
2% more
+$11,348
With Zillow Showcase(estimated)
$578,748
Sell for more on Zillow
Get a Zillow Showcase℠ listing at no additional cost and you could sell for .
$567,400
2% more
+$11,348
With Zillow Showcase(estimated)
$578,748
- Massachusetts
- Hampshire County
- Belchertown
- 01007
- 1 Chestnut Dr
