This stunning colonial-style home in the desirable Turkey Hill Estate is full of charm and thoughtful design. Set on a generous, lushly landscaped lot, it features a classic wrap-around farmer’s porch with elegant brick accents that add timeless character. Inside, 9-foot ceilings create an open, airy atmosphere, complemented by rich oak-toned hardwood floors. The flexible front room can serve as a formal living or dining space to suit your lifestyle. The kitchen offers a cozy dining area and ample cabinetry. A standout feature is the spacious living room with a large wood-burning fireplace—perfect for cozy New England evenings. The mudroom includes a laundry area, helping keep the rest of the home spotless. Upstairs, you'll find four well-sized bedrooms, including a private primary suite. The finished basement offers two versatile rooms plus a cedar closet. Ideally located, this home is perfect for commuters heading to UMASS, Westover, or the greater Springfield area.
Sold for $570,000
$570,000
63 Oakridge Dr, Belchertown, MA 01007
4beds
2,732sqft
Single Family Residence
Built in 1998
1.01 Acres Lot
$607,500 Zestimate®
$209/sqft
$3,414 Estimated rent
Home value
$607,500
$522,000 - $711,000
$3,414/mo
Zestimate® history
Owner options
List your home for rent
$3,414/mo
Rent Zestimate®
Find your next renter with Zillow Rental Manager. Plus, with online applications, you can quickly screen prospective tenants – for free.
$3,414/mo
Rent Zestimate®
Refinance and save
$3,056/mo
Est. payment
Refinancing to a lower rate could help reduce your monthly payments and save thousands over the life of the loan.
$3,056/mo
Est. payment
Explore your selling options
Work with a Zillow partner agent
Leverage their expertise and Zillow's premium Showcase listings to get your home seen by more buyers.
Get startedList with your own agent
Get your home in front of millions of buyers by listing it on Zillow.
Learn how to do itSell it yourself
Take full control of how buyers see your home on Zillow by listing For Sale by Owner (FSBO).
List your homeWhat's special
Large wood-burning fireplaceElegant brick accentsFinished basementRich oak-toned hardwood floorsCozy dining areaPrivate primary suiteVersatile rooms
Zillow last checked:
Listing updated:
Listed by:
The Jackson & Nale Team 413-345-6650,
REMAX Connections - Belchertown 413-345-6650,
Matthew S. Jackson 413-687-8371
Bought with:
Amy Heflin
Keller Williams Realty
Source: MLS PIN,MLS#: 73374342
Facts & features
Interior
Bedrooms & bathrooms
- Bedrooms: 4
- Bathrooms: 3
- Full bathrooms: 2
- 1/2 bathrooms: 1
Primary bedroom
- Features: Ceiling Fan(s), Closet, Flooring - Wall to Wall Carpet
- Level: Second
Bedroom 2
- Features: Ceiling Fan(s), Closet, Flooring - Wall to Wall Carpet
- Level: Second
Bedroom 3
- Features: Ceiling Fan(s), Closet, Flooring - Wall to Wall Carpet
- Level: Second
Bedroom 4
- Features: Ceiling Fan(s), Closet, Flooring - Wall to Wall Carpet
- Level: Second
Primary bathroom
- Features: Yes
Bathroom 1
- Features: Bathroom - Half, Flooring - Stone/Ceramic Tile
- Level: First
Bathroom 2
- Features: Bathroom - Full, Flooring - Stone/Ceramic Tile
- Level: Second
Bathroom 3
- Features: Bathroom - 3/4, Closet, Flooring - Stone/Ceramic Tile
- Level: Second
Family room
- Features: Flooring - Hardwood
- Level: First
Kitchen
- Features: Flooring - Hardwood, Dining Area, Countertops - Stone/Granite/Solid, Open Floorplan, Stainless Steel Appliances, Peninsula
- Level: Main,First
Living room
- Features: Flooring - Hardwood, Deck - Exterior, Exterior Access, Open Floorplan
- Level: Main,First
Office
- Features: Closet - Cedar, Flooring - Wall to Wall Carpet
- Level: Basement
Heating
- Central, Oil
Cooling
- Central Air
Appliances
- Included: Range, Dishwasher, Microwave, Refrigerator, Washer, Dryer
- Laundry: Flooring - Stone/Ceramic Tile, Electric Dryer Hookup, Washer Hookup, First Floor
Features
- Cedar Closet(s), Bonus Room, Home Office
- Flooring: Wood, Tile, Carpet, Flooring - Wall to Wall Carpet
- Doors: Insulated Doors
- Windows: Insulated Windows, Screens
- Basement: Full,Partially Finished,Concrete
- Number of fireplaces: 1
- Fireplace features: Living Room
Interior area
- Total structure area: 2,732
- Total interior livable area: 2,732 sqft
- Finished area above ground: 2,217
- Finished area below ground: 515
Property
Parking
- Total spaces: 8
- Parking features: Attached, Garage Door Opener, Paved Drive, Off Street, Paved
- Attached garage spaces: 2
- Uncovered spaces: 6
Features
- Patio & porch: Porch, Deck - Wood
- Exterior features: Porch, Deck - Wood, Rain Gutters, Sprinkler System, Screens
Lot
- Size: 1.01 Acres
- Features: Corner Lot, Cleared
Details
- Parcel number: BELCM263L228
- Zoning: RES
Construction
Type & style
- Home type: SingleFamily
- Architectural style: Colonial
- Property subtype: Single Family Residence
Materials
- Frame
- Foundation: Concrete Perimeter
- Roof: Shingle
Condition
- Year built: 1998
Utilities & green energy
- Electric: Circuit Breakers
- Sewer: Private Sewer
- Water: Private
- Utilities for property: for Electric Range, for Electric Dryer
Community & HOA
Community
- Features: Pool, Tennis Court(s), Stable(s), Golf, Public School
HOA
- Has HOA: No
Location
- Region: Belchertown
Financial & listing details
- Price per square foot: $209/sqft
- Tax assessed value: $523,400
- Annual tax amount: $7,595
- Date on market: 1/20/2026
- Road surface type: Paved
Price history
| Date | Event | Price |
|---|---|---|
| 6/13/2025 | Sold | $570,000+3.6%$209/sqft |
Source: MLS PIN #73374342 Report a problem | ||
| 5/15/2025 | Listed for sale | $550,000+59.5%$201/sqft |
Source: MLS PIN #73374342 Report a problem | ||
| 11/6/2010 | Listing removed | $344,900$126/sqft |
Source: NRT NewEngland #71056878 Report a problem | ||
| 6/5/2010 | Price change | $344,900-2.8%$126/sqft |
Source: NRT NewEngland #71056878 Report a problem | ||
| 4/3/2010 | Listed for sale | $354,900+108.8%$130/sqft |
Source: NRT NewEngland #71056878 Report a problem | ||
| 5/31/2005 | Sold | $170,000$62/sqft |
Source: Public Record Report a problem | ||
Public tax history
| Year | Property taxes | Tax assessment |
|---|---|---|
| 2025 | $7,595 +4% | $523,400 +9.8% |
| 2024 | $7,306 +4.6% | $476,900 +11.4% |
| 2023 | $6,987 +4.6% | $428,100 +13.2% |
| 2022 | $6,681 +1.7% | $378,300 +4.4% |
| 2021 | $6,570 +3.5% | $362,400 +3.8% |
| 2020 | $6,345 +0.6% | $349,200 +1.4% |
| 2019 | $6,308 +3% | $344,300 +2.3% |
| 2018 | $6,123 +1.7% | $336,600 +1.8% |
| 2017 | $6,019 +4.8% | $330,700 +3.5% |
| 2016 | $5,743 +1.8% | $319,600 +1.3% |
| 2015 | $5,643 +1.2% | $315,400 +0.2% |
| 2014 | $5,576 +4.6% | $314,700 +1% |
| 2013 | $5,330 +1.7% | $311,500 -1.6% |
| 2012 | $5,241 +4.3% | $316,500 -1.4% |
| 2011 | $5,024 +5.8% | $321,000 +0.5% |
| 2010 | $4,748 +3.1% | $319,500 -3.1% |
| 2009 | $4,604 +3.7% | $329,800 -0.1% |
| 2008 | $4,438 +1.5% | $330,200 -0.1% |
| 2007 | $4,371 -2.8% | $330,400 +3.3% |
| 2006 | $4,496 +5.7% | $320,000 +13.7% |
| 2005 | $4,252 -3.3% | $281,400 +6.9% |
| 2004 | $4,395 +8.8% | $263,200 +13.1% |
| 2003 | $4,040 +0.6% | $232,700 +9.5% |
| 2002 | $4,016 | $212,500 |
Find assessor info on the county website
Neighborhood: 01007
Nearby homes
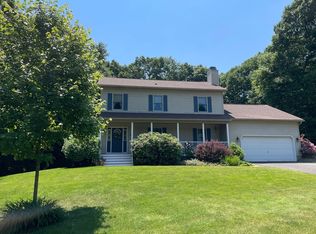
- $554,0004 bd3 ba2.4k sqft1 Chestnut Dr, Belchertown, MA 01007Sold
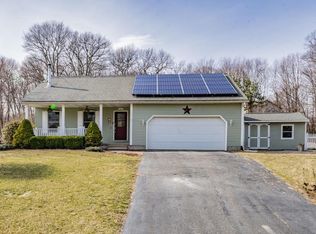
- $515,5003 bd3 ba1.7k sqft59 Oakridge Dr, Belchertown, MA 01007Off Market
- $585,1003 bd2 ba2.1k sqft2 Chestnut Dr, Belchertown, MA 01007Off Market
- $591,9003 bd2 ba2.2k sqft6 Chestnut Dr, Belchertown, MA 01007Off Market
- $635,7003 bd2 ba2.5k sqft72 Oakridge Dr, Belchertown, MA 01007Off Market
- $499,3003 bd2 ba1.7k sqft68 Oakridge Dr, Belchertown, MA 01007Off Market
- $510,8003 bd2 ba2.3k sqft53 Oakridge Dr, Belchertown, MA 01007Off Market
- $487,1004 bd2 ba1.6k sqft71 Oakridge Dr, Belchertown, MA 01007Off Market
Nearby schools
GreatSchools rating
- 6/10Chestnut Hill Community SchoolGrades: 4-6Distance: 1.7 mi
- 6/10Jabish Middle SchoolGrades: 7-8Distance: 2.2 mi
- 7/10Belchertown High SchoolGrades: 9-12Distance: 1.8 mi


Get pre-qualified for a loan
At Zillow Home Loans, we can pre-qualify you in as little as 5 minutes with no impact to your credit score.An equal housing lender. NMLS #10287.
Sell for more on Zillow
Get a Zillow Showcase℠ listing at no additional cost and you could sell for .
$607,500
2% more
+$12,150
With Zillow Showcase(estimated)
$619,650
- Massachusetts
- Hampshire County
- Belchertown
- 01007
- 63 Oakridge Dr
Nearby cities
Nearby zip codes
Other Belchertown Topics
