Sun-filled rooms in a CORNER unit on a high floor in a luxury condo in Scarsdale Village is waiting for you at Christie Place West - the building that sets the bar for elegance in 10583. The idyllic location provides immediate access to Metro North (35 minutes from NYC), award-winning restaurants, charming privately owned shops, DeCicco & Sons grocery store, and beautiful paths with a small waterfall. 304W features soaring nine foot ceilings adorned w/ custom moldings throughout, 2 spacious bedrooms, oversized closets for 4 seasons of couture, and 2.5 professionally decorated bathrooms w/ a cool, modern aesthetic w/ an open floor plan. Enjoy cooking at home in a kitchen featuring Viking appliances, granite countertops, a breakfast bar - and plenty of space for all of your pots, pans and other kitchen gadgets. Then head down to the 24 concierge who can direct you to the fitness center on the main floor, or to your private garage parking spot to explore outside of your new dream home.
Sold for $1,461,500
$1,461,500
1 Christie Place #304W, Scarsdale, NY 10583
2beds
1,630sqft
Condominium, Residential
Built in 2008
-- sqft lot
$-- Zestimate®
$897/sqft
$5,345 Estimated rent
Home value
Not available
Estimated sales range
Not available
$5,345/mo
Zestimate® history
Owner options
List your home for rent
$5,345/mo
Rent Zestimate®
Find your next renter with Zillow Rental Manager. Plus, with online applications, you can quickly screen prospective tenants – for free.
$5,345/mo
Rent Zestimate®
Refinance and save
$11,558/mo
Est. payment
Refinancing to a lower rate could help reduce your monthly payments and save thousands over the life of the loan.
$11,558/mo
Est. payment
Explore your selling options
Work with a Zillow partner agent
Leverage their expertise and Zillow's premium Showcase listings to get your home seen by more buyers.
Get startedList with your own agent
Get your home in front of millions of buyers by listing it on Zillow.
Learn how to do itSell it yourself
Take full control of how buyers see your home on Zillow by listing For Sale by Owner (FSBO).
List your homeWhat's special
Award - winning restaurantsOpen floor planLuxury condoPrivate garage parking spotBreakfast barBeautiful pathsFitness center
Zillow last checked:
Listing updated:
Listed by:
Lauren Hurwitz 516-729-3609,
Compass Greater NY, LLC 914-725-7737,
Seth L. Keslow 917-626-9568,
Compass Greater NY, LLC
Bought with:
Grace M. Mons, 10401242315
Five Corners Properties Inc
Source: OneKey® MLS as distributed by MLS GRID,MLS#: H6300183
Facts & features
Interior
Bedrooms & bathrooms
- Bedrooms: 2
- Bathrooms: 3
- Full bathrooms: 2
- 1/2 bathrooms: 1
Heating
- Forced Air
Cooling
- Central Air
Appliances
- Included: Dryer, Microwave, Refrigerator, Washer, Gas Water Heater
Features
- Built-in Features, Chandelier, Granite Counters, Primary Bathroom
- Flooring: Hardwood
- Windows: Blinds, Drapes
- Has basement: No
- Attic: None
Interior area
- Total structure area: 1,630
- Total interior livable area: 1,630 sqft
Property
Parking
- Total spaces: 1
- Parking features: Assigned, Garage
Lot
- Features: Near Public Transit, Near School, Near Shops, Sprinklers In Front, Sprinklers In Rear
Details
- Parcel number: 5001002005002A10000000304W
Construction
Type & style
- Home type: Condo
- Property subtype: Condominium, Residential
- Attached to another structure: Yes
Condition
- Year built: 2008
Utilities & green energy
- Sewer: Public Sewer
- Water: Public
- Utilities for property: Trash Collection Private
Community & HOA
Community
- Features: Park
- Senior community: Yes
- Subdivision: Christie Place
HOA
- Has HOA: Yes
- Amenities included: Elevator(s), Fitness Center, Park
- Services included: Common Area Maintenance, Maintenance Structure, Snow Removal, Trash
- HOA fee: $1,850 monthly
- HOA name: Garthchester Realty
- HOA phone: 914-725-3600
Location
- Region: Scarsdale
Financial & listing details
- Price per square foot: $897/sqft
- Tax assessed value: $723,000
- Annual tax amount: $19,094
- Date on market: 4/11/2024
- Listing agreement: Exclusive Right To Sell
- Inclusions: Oven/Range
Price history
| Date | Event | Price |
|---|---|---|
| 5/15/2024 | Sold | $1,461,500+12.5%$897/sqft |
Source:  OneKey® MLS as distributed by MLS GRID #H6300183 Report a problem OneKey® MLS as distributed by MLS GRID #H6300183 Report a problem | ||
| 4/24/2024 | Pending sale | $1,299,000$797/sqft |
Source: OneKey® MLS as distributed by MLS GRID #H6300183 Report a problem | ||
| 4/11/2024 | Listed for sale | $1,299,000-0.1%$797/sqft |
Source: OneKey® MLS as distributed by MLS GRID #H6300183 Report a problem | ||
| 12/22/2015 | Sold | $1,300,000$798/sqft |
Source: OneKey® MLS as distributed by MLS GRID #H4542091 Report a problem | ||
Public tax history
| Year | Property taxes | Tax assessment |
|---|---|---|
| 2019 | -- | $723,000 |
| 2018 | -- | $723,000 |
| 2017 | -- | $723,000 |
| 2016 | -- | $723,000 +4.3% |
| 2015 | -- | $693,000 |
| 2014 | -- | $693,000 +9440.2% |
| 2013 | -- | $7,264 |
| 2012 | -- | $7,264 |
| 2011 | -- | $7,264 |
| 2010 | -- | $7,264 +3.5% |
| 2009 | -- | $7,020 |
Find assessor info on the county website
Neighborhood: 10583
Nearby homes
- $---- bd-- ba-- sqft1 Christie Pl UNIT 401W, Scarsdale, NY 10583Off Market
- $443,0001 bd2 ba1k sqft1 Christie Pl UNIT 406E, Scarsdale, NY 10583Off Market
- $1,370,0002 bd3 ba1.4k sqft1 Christie Pl UNIT 205E, Scarsdale, NY 10583Sold
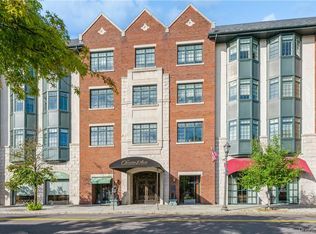
- $1,216,0002 bd3 ba1.4k sqft1 Christie Pl UNIT 205W, Scarsdale, NY 10583Off Market
- $862,0003 bd3 ba1.9k sqft1 Christie Pl UNIT 303W, Scarsdale, NY 10583Off Market
- $641,0002 bd3 ba1.4k sqft1 Christie Pl UNIT 305W, Scarsdale, NY 10583Off Market
- $443,0001 bd2 ba1k sqft1 Christie Pl UNIT 306W, Scarsdale, NY 10583Off Market
- $1,818,1502 bd3 ba1.9k sqft1 Christie Pl UNIT 403W, Scarsdale, NY 10583Sold
Nearby schools
GreatSchools rating
- 10/10Fox Meadow SchoolGrades: K-5Distance: 1.2 mi
- 8/10Scarsdale Middle SchoolGrades: 6-8Distance: 1.6 mi
- NAScarsdale Senior High SchoolGrades: 9-12Distance: 0.7 mi
Schools provided by the listing agent
- Elementary: Fox Meadow
- Middle: Scarsdale Middle School
- High: Scarsdale Senior High School
Source: OneKey® MLS as distributed by MLS GRID. This data may not be complete. We recommend contacting the local school district to confirm school assignments for this home.
- New York
- Westchester County
- Scarsdale
- 10583
- 1 Christie Place Unit 304W
Nearby cities
Nearby neighborhoods
Nearby zip codes
Other Scarsdale Topics
