Prime Location in the Heart of Scarsdale! Welcome to one of the most sought-after residences at Christie Place—an exceptional top-floor, corner model unit offering sweeping views of the serene courtyard and lush garden terrace. This sun-drenched, meticulously maintained apartment exudes elegance and ease with a gracious open floor plan, oversized windows, high ceilings, and gleaming hardwood floors throughout. The gourmet kitchen is a chef’s dream, featuring granite countertops, premium appliances, and abundant cabinetry. A spacious living room flows seamlessly into the formal dining area and a versatile den—easily convertible into a third bedroom—complete with built-ins and its own closet. The luxurious primary suite is a true retreat, boasting generous walk-in closets and a spa-like marble bathroom with a whirlpool tub. A well-appointed second bedroom, additional full bath, and a powder room provide both comfort and convenience. In-unit washer and dryer add to the ease of everyday living. Residents enjoy a refined lifestyle with an elegant lobby, concierge service, 24-hour security monitoring, a fully equipped fitness center, and assigned garage parking. Christie Place is a premier Active Adult (55+) community, where at least one occupant must be 55 years of age. Just steps from the Metro North station, fine dining, shops, banks, and grocery stores, this residence offers the perfect blend of tranquility and accessibility—only 35 minutes to Manhattan. Maintenance includes $400 parking fee plus storage. Experience carefree luxury living in the vibrant heart of Scarsdale!
Sold for $1,818,150
$1,818,150
1 Christie Place #403W, Scarsdale, NY 10583
2beds
1,945sqft
Condominium, Residential
Built in 2008
-- sqft lot
$-- Zestimate®
$935/sqft
$5,687 Estimated rent
Home value
Not available
Estimated sales range
Not available
$5,687/mo
Zestimate® history
Owner options
List your home for rent
$5,687/mo
Rent Zestimate®
Find your next renter with Zillow Rental Manager. Plus, with online applications, you can quickly screen prospective tenants – for free.
$5,687/mo
Rent Zestimate®
Refinance and save
$14,884/mo
Est. payment
Refinancing to a lower rate could help reduce your monthly payments and save thousands over the life of the loan.
$14,884/mo
Est. payment
Explore your selling options
Work with a Zillow partner agent
Leverage their expertise and Zillow's premium Showcase listings to get your home seen by more buyers.
Get startedList with your own agent
Get your home in front of millions of buyers by listing it on Zillow.
Learn how to do itSell it yourself
Take full control of how buyers see your home on Zillow by listing For Sale by Owner (FSBO).
List your homeWhat's special
Oversized windowsPremium appliancesIn-unit washer and dryerVersatile denTop-floor corner model unitWell-appointed second bedroomPowder room
Zillow last checked:
Listing updated:
Listed by:
Maryann L. Petrescu 914-523-0772,
Houlihan Lawrence Inc. 914-723-8877,
Lorna David 914-907-9286,
Houlihan Lawrence Inc.
Bought with:
Martha Topete Rubio, 40RU1036102
Compass Greater NY, LLC
Source: OneKey® MLS as distributed by MLS GRID,MLS#: 854813
Facts & features
Interior
Bedrooms & bathrooms
- Bedrooms: 2
- Bathrooms: 3
- Full bathrooms: 2
- 1/2 bathrooms: 1
Other
- Description: Entry Foyer, Powder Room, Gourmet Kitchen with High-End Appliances opens to Formal Dining Room and Living Rom, View of the fabulous Garden Terrace, Primary Suite with very large Closets and Luxurious Marble Bath/Whirlpool Tub, 2nd Bedroom with large Closet and beautiful Full Bath, Den/3rd Bedroom with closet, Full Size Washer and Dryer, lots of large Closets
- Level: First
Other
- Description: This is a Top Floor, Model Unit with great upgrades, hardwood Floors throughout and a great open floor plan.
- Level: First
Heating
- Forced Air
Cooling
- Central Air
Appliances
- Included: Dishwasher, Disposal, Dryer, Refrigerator, Tankless Water Heater, Washer
Features
- Built-in Features, Granite Counters, Master Downstairs, Marble Counters, Primary Bathroom
- Flooring: Hardwood
- Basement: Storage Space
- Attic: None
- Has fireplace: No
Interior area
- Total structure area: 1,945
- Total interior livable area: 1,945 sqft
Property
Parking
- Total spaces: 1
- Parking features: Assigned, Attached, Garage, Heated Garage, Storage
- Garage spaces: 1
Features
- Levels: One
Lot
- Features: Near Public Transit, Near School, Near Shops, Views
Details
- Parcel number: 55500102052A1403W
- Special conditions: None
- Other equipment: Intercom
Construction
Type & style
- Home type: Condo
- Property subtype: Condominium, Residential
- Attached to another structure: Yes
Materials
- Brick, Stone
Condition
- Actual
- Year built: 2008
Details
- Builder model: Ashbourne
Utilities & green energy
- Sewer: Public Sewer
- Water: Public
- Utilities for property: Trash Collection Public
Community & HOA
Community
- Features: Park
- Senior community: Yes
HOA
- Has HOA: Yes
- Amenities included: Fitness Center, Park
- Services included: Maintenance Structure, Maintenance Grounds
- HOA fee: $2,675 monthly
- HOA name: Garthchester
- HOA phone: 914-725-3600
Location
- Region: Scarsdale
Financial & listing details
- Price per square foot: $935/sqft
- Tax assessed value: $862,000
- Annual tax amount: $23,561
- Date on market: 5/23/2025
- Cumulative days on market: 12 days
- Listing agreement: Exclusive Right To Sell
- Inclusions: Refrigerator, dishwasher, washer, dryer, range
Price history
| Date | Event | Price |
|---|---|---|
| 11/4/2025 | Sold | $1,818,150+1.3%$935/sqft |
Source:  OneKey® MLS as distributed by MLS GRID #854813 Report a problem OneKey® MLS as distributed by MLS GRID #854813 Report a problem | ||
| 7/1/2025 | Pending sale | $1,795,000$923/sqft |
Source: OneKey® MLS as distributed by MLS GRID #854813 Report a problem | ||
| 6/4/2025 | Listing removed | $1,795,000$923/sqft |
Source: OneKey® MLS as distributed by MLS GRID #854813 Report a problem | ||
| 5/23/2025 | Listed for sale | $1,795,000$923/sqft |
Source: OneKey® MLS as distributed by MLS GRID #854813 Report a problem | ||
| 6/7/2023 | Listing removed | -- |
Source: Zillow Rentals Report a problem | ||
| 2/21/2023 | Listed for rent | $9,000+7.1%$5/sqft |
Source: Zillow Rentals Report a problem | ||
| 6/22/2021 | Listing removed | -- |
Source:  Houlihan Lawrence Inc Report a problem Houlihan Lawrence Inc Report a problem | ||
| 5/5/2021 | Price change | $8,400-4.5%$4/sqft |
Source: Houlihan Lawrence Inc #H6077671 Report a problem | ||
| 10/31/2020 | Listed for rent | $8,800$5/sqft |
Source: Houlihan Lawrence #H6077671 Report a problem | ||
Public tax history
| Year | Property taxes | Tax assessment |
|---|---|---|
| 2019 | -- | $862,000 |
| 2018 | -- | $862,000 |
| 2017 | -- | $862,000 |
| 2016 | -- | $862,000 +4.2% |
| 2015 | -- | $827,000 |
| 2014 | -- | $827,000 +9958.4% |
| 2013 | -- | $8,222 |
| 2012 | -- | $8,222 |
| 2011 | -- | $8,222 |
| 2010 | -- | $8,222 -1.9% |
| 2009 | -- | $8,380 |
Find assessor info on the county website
Neighborhood: 10583
Nearby homes
- $---- bd-- ba-- sqft1 Christie Pl UNIT 401W, Scarsdale, NY 10583Off Market
- $443,0001 bd2 ba1k sqft1 Christie Pl UNIT 406E, Scarsdale, NY 10583Off Market
- $1,370,0002 bd3 ba1.4k sqft1 Christie Pl UNIT 205E, Scarsdale, NY 10583Sold
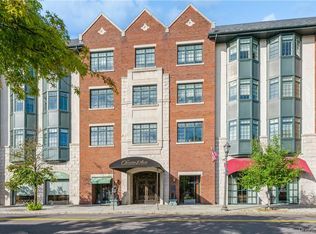
- $1,216,0002 bd3 ba1.4k sqft1 Christie Pl UNIT 205W, Scarsdale, NY 10583Off Market
- $862,0003 bd3 ba1.9k sqft1 Christie Pl UNIT 303W, Scarsdale, NY 10583Off Market
- $1,461,5002 bd3 ba1.6k sqft1 Christie Pl UNIT 304W, Scarsdale, NY 10583Sold
- $641,0002 bd3 ba1.4k sqft1 Christie Pl UNIT 305W, Scarsdale, NY 10583Off Market
- $443,0001 bd2 ba1k sqft1 Christie Pl UNIT 306W, Scarsdale, NY 10583Off Market
Nearby schools
GreatSchools rating
- 10/10Fox Meadow SchoolGrades: K-5Distance: 1.2 mi
- 8/10Scarsdale Middle SchoolGrades: 6-8Distance: 1.6 mi
- NAScarsdale Senior High SchoolGrades: 9-12Distance: 0.7 mi
Schools provided by the listing agent
- Elementary: Fox Meadow
- Middle: Scarsdale Middle School
- High: Scarsdale Senior High School
Source: OneKey® MLS as distributed by MLS GRID. This data may not be complete. We recommend contacting the local school district to confirm school assignments for this home.
- New York
- Westchester County
- Scarsdale
- 10583
- 1 Christie Place Unit 403W
Nearby cities
Nearby neighborhoods
Nearby zip codes
Other Scarsdale Topics
