Skip main navigation
Closed
  • Price Unknown

    1 Circle Ln, Victoria, TX 77904

    3beds
    2,880sqft
    Single Family Residence
    Built in 1975
    0.83 Acres Lot
    $385,200 Zestimate®
    $--/sqft
    $3,548 Estimated rent

    Home value

    $385,200

    $354,000 - $420,000

    $3,548/mo

    Zestimate® history
    Loading
    Loading...

    Owner options

    List your home for rent

    $3,548/mo

    Rent Zestimate®

    Find your next renter with Zillow Rental Manager. Plus, with online applications, you can quickly screen prospective tenants – for free.

    Learn more

    $3,548/mo

    Rent Zestimate®

    Refinance and save

    Refinancing to a lower rate could help reduce your monthly payments and save thousands over the life of the loan.

    See today's rates

    Explore your selling options

    Work with a Zillow partner agent

    Leverage their expertise and Zillow's premium Showcase listings to get your home seen by more buyers.

    Get started

    List with your own agent

    Get your home in front of millions of buyers by listing it on Zillow.

    Learn how to do it

    Sell it yourself

    Take full control of how buyers see your home on Zillow by listing For Sale by Owner (FSBO).

    List your home

    What's special

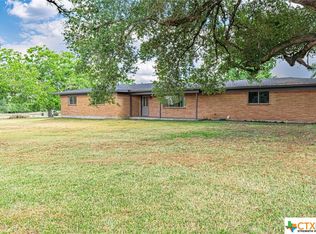
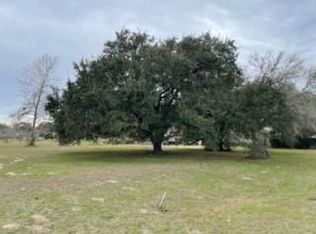
    This stunning Colonial home is generously sized both inside & out Nearly 2900 square feet & smartly laid out to make use of every inch, it lives even bigger than it measures! The circular drive front & traditional floor plan welcomes you from the precious porch to the ample entry that is flanked on each side by an oversized formal living room & dining room, flowing easily into the huge family room anchored by the beautiful fireplace & boasting a fantastic wet bar! The family room opens with dual double French doors into a huge game/additional living room that is as wide open as the possibilities are with this space that also features a wood burning fireplace & opens to the massive back yard. The charming kitchen is loaded with custom wood cabinetry, expansive counters, a walk-in pantry, a built-in desk & a Frigidaire Flair Custom Imperial double wall oven! There is also a sweet, sunny breakfast room! All 3 bedrooms are BIG with fantastic closets. The primary is oversized with an ensuite bath with an extra-long vanity area, loads of storage & a separate water closet/shower room making getting out the door a breeze! There is also a huge walk-in closet & doors that open to the game room area. The office is precious & could easily pivot to a fourth bedroom! The Jack & Jill bathroom features a unique Cinderella tub with closing glass doors to keep splashes in & LOTS of storage. The laundry room has smart cabinet storage & room to make it into a full-blown mud room! The rear driveway entry to true two car garage has an additional oversized room perfect for storage or hobbies. There is a charming patio & a huge, fully fenced backyard complete with a storage building, a nice above ground pool, stunning mature trees & the coop of your chickens' dreams! There is so much to see in this well-built 3 bedroom, 2 1/2 bath home, from the original wood parquet flooring, durable original saltillo tile, located at the literal end of the road you need to see this one for yourself!

    Zillow last checked:

    Listing updated:

    Listed by:

    Katherine Compton (361)782-9073,

    Twin Rivers Real Estate

    Bought with:

    Sarah Rowlands, TREC #0736536

    Coldwell Banker D'Ann Harper

    , TREC #null

    Source: Central Texas MLS,MLS#: 616993MLS LogoOriginating MLS: Victoria Area Association of REALTORS

    Facts & features

    Interior

    Bedrooms & bathrooms
    • Bedrooms: 3
    • Bathrooms: 3
    • Full bathrooms: 2
    • 1/2 bathrooms: 1
    Heating
    • Electric
    Cooling
    • Electric, 1 Unit
    Appliances
    • Included: Double Oven, Dishwasher, Electric Cooktop, Disposal, Water Heater, Some Electric Appliances, Built-In Oven, Cooktop
    • Laundry: Laundry in Utility Room, Laundry Room
    Features
    • Beamed Ceilings, Wet Bar, Built-in Features, Ceiling Fan(s), Chandelier, Crown Molding, Cathedral Ceiling(s), Dining Area, Separate/Formal Dining Room, Entrance Foyer, Game Room, High Ceilings, Home Office, Laminate Counters, Multiple Living Areas, MultipleDining Areas, Pull Down Attic Stairs, Storage, Shower Only, Separate Shower, Tile Counters
    • Flooring: Laminate, Parquet, Tile, Wood
    • Attic: Pull Down Stairs
    • Number of fireplaces: 2
    • Fireplace features: Double Sided, Family Room, Living Room, Wood Burning
    Interior area
    • Total interior livable area: 2,880 sqft

    Property

    Parking
    • Total spaces: 2
    • Parking features: Attached, Circular Driveway, Door-Single, Garage, Garage Door Opener, Garage Faces Rear
    • Attached garage spaces: 2
    • Has uncovered spaces: Yes
    Features
    • Levels: Two
    • Stories: 2
    • Patio & porch: Covered, Patio, Porch
    • Exterior features: Covered Patio, Porch, Private Yard, Storage
    • Has private pool: Yes
    • Pool features: Above Ground, Private
    • Fencing: Back Yard,Privacy
    • Has view: Yes
    • View description: None
    • Body of water: None
    Lot
    • Size: 0.83 Acres
    Details
    • Additional structures: Outbuilding, Storage
    • Parcel number: 62535

    Construction

    Type & style
    • Home type: SingleFamily
    • Architectural style: Colonial
    • Property subtype: Single Family Residence
    Materials
    • Brick
    • Foundation: Slab
    • Roof: Composition,Shingle
    Condition
    • Resale
    • Year built: 1975

    Utilities & green energy

    • Sewer: Public Sewer
    • Water: Public
    • Utilities for property: Trash Collection Public

    Community & HOA

    Community
    • Features: Park
    • Subdivision: Tropical Acres
    HOA
    • Has HOA: No
    Location
    • Region: Victoria

    Financial & listing details

    • Tax assessed value: $300,280
    • Annual tax amount: $4,533
    • Date on market: 6/16/2026
    • Cumulative days on market: 8 days
    • Listing agreement: Exclusive Right To Sell
    • Listing terms: Cash,Conventional,FHA,VA Loan

    Price history

    DateEventPrice
    8/13/2026Sold--
    Source: Central Texas MLS #616993 Report a problem
    8/13/2026Pending sale$389,900$135/sqft
    Source: Central Texas MLS #616993 Report a problem
    6/24/2026Contingent$389,900$135/sqft
    Source: Central Texas MLS #616993 Report a problem
    6/17/2026Listed for sale$389,900+18.2%$135/sqft
    Source: Central Texas MLS #616993 Report a problem
    4/28/2022Sold--
    Source: Central Texas MLS #463008 Report a problem
    3/29/2022Pending sale$329,900$115/sqft
    Source: Central Texas MLS #463008 Report a problem
    2/23/2022Listed for sale$329,900$115/sqft
    Source: Central Texas MLS #463008 Report a problem

    Public tax history

    YearProperty taxesTax assessment
    2025$4,533 -11.4%$300,280 -5.3%
    2024$5,115 -1.2%$317,230 +0.2%
    2023$5,177 +57.2%$316,710 +23%
    2022$3,294 +0.2%$257,390 +9.3%
    2021$3,288 0%$235,440 +2.5%
    2020$3,289 0%$229,600
    2019$3,289 +0.5%$229,600 +7.1%
    2018$3,274 $214,340
    2017$3,274 $214,340 +1.8%
    2016$3,274 -3.2%$210,460 +0.9%
    2015$3,381 $208,530 +1.2%
    2014$3,381 $206,110 +8.2%
    2013-- $190,460 +9.9%
    2012-- $173,230 -1.4%
    2011-- $175,750 +0.9%
    2010-- $174,260 -1.4%
    2009-- $176,730
    2008-- $176,730 +6.4%
    2007-- $166,150 +7.4%
    2006-- $154,690 +7.3%
    2005-- $144,130 +1.3%
    2004-- $142,330 +8.7%
    2003-- $130,900
    2002-- $130,900 +8.3%
    2001-- $120,880
    Find assessor info on the county website

    Neighborhood: 77904

    Nearby schools

    GreatSchools rating
    Schools provided by the listing agent
    • District: Victoria ISD

    Source: Central Texas MLS. This data may not be complete. We recommend contacting the local school district to confirm school assignments for this home.