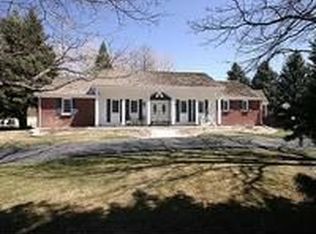

Welcome to One Club Lane, where modern comfort meets effortless Colorado living. Perfectly positioned on a lush, private lot just moments from Columbine Country Club, this thoughtfully updated ranch offers a rare blend of style, function, and indoor-outdoor living. Behind its clean, understated exterior lies a warm, light-filled home designed for both everyday ease and memorable entertaining. Wide-plank, white-washed wood floors and abundant natural light create a seamless flow across the main level. The welcoming foyer opens to a refined dining space and a stunning chef’s kitchen, anchored by a waterfall quartz island and outfitted with Wolf and Sub-Zero appliances. A serving window connects the kitchen to the outdoor living areas, while a fully equipped butler’s pantry—complete with a second oven, dishwasher, microwave, coffee bar, and generous storage—keeps hosting effortless and organized. Comfortable yet sophisticated living spaces are enhanced by modern gas fireplaces, offering inviting gathering areas throughout. Tucked away in a private bedroom wing, three spacious suites provide quiet retreats, including a serene primary suite with direct patio access, a spa-inspired five-piece bath, and an oversized dressing room. The finished lower level expands the home’s versatility with a large great room, an additional bedroom with egress windows, and a full bath—ideal for guests, recreation, or multigenerational living. Outdoor living is truly exceptional. A Struxure louvered pergola with remote-controlled shades, heaters, ceiling fans, and a gas firepit creates a year-round entertaining space surrounded by mature trees. A charming footbridge leading to the adjacent par-3 course completes the resort-like setting. Ideally located near downtown Littleton, Chatfield Reservoir, and miles of scenic trails, One Club Lane offers the perfect balance of privacy, convenience, and refined living—an exceptional opportunity in one of the area’s most sought-after neighborhoods.
Sold for $1,900,000
$1,900,000
1 Club Lane, Littleton, CO 80123
5beds
4,300sqft
Single Family Residence
Built in 1979
0.41 Acres Lot
$1,874,900 Zestimate®
$442/sqft
$5,125 Estimated rent
Home value
$1,874,900
$1.78M - $1.97M
$5,125/mo
Zestimate® history
Owner options
List your home for rent
$5,125/mo
Rent Zestimate®
Find your next renter with Zillow Rental Manager. Plus, with online applications, you can quickly screen prospective tenants – for free.
$5,125/mo
Rent Zestimate®
Refinance and save
$11,359/mo
Est. payment
Refinancing to a lower rate could help reduce your monthly payments and save thousands over the life of the loan.
$11,359/mo
Est. payment
Explore your selling options
Work with a Zillow partner agent
Leverage their expertise and Zillow's premium Showcase listings to get your home seen by more buyers.
Get startedList with your own agent
Get your home in front of millions of buyers by listing it on Zillow.
Learn how to do itSell it yourself
Take full control of how buyers see your home on Zillow by listing For Sale by Owner (FSBO).
List your homeWhat's special
Surrounded by mature treesThree spacious suitesAbundant natural lightPrivate bedroom wingOversized dressing roomWolf and sub-zero appliancesRefined dining space
Zillow last checked:
Listing updated:
Listed by:
Anne Dresser Kocur 303-893-3200 ADresser@LivSothebysRealty.com,
LIV Sotheby's International Realty
Bought with:
Mikelle Smith, 40039223
Keller Williams Advantage Realty LLC
Source: REcolorado as distributed by MLS GRID,MLS#: 2709827
Facts & features
Interior
Bedrooms & bathrooms
- Bedrooms: 5
- Bathrooms: 6
- Full bathrooms: 3
- 3/4 bathrooms: 2
- 1/2 bathrooms: 1
- Main level bathrooms: 5
- Main level bedrooms: 4
Bedroom
- Description: W/ Slider To Back Patio Allowing For Backyard Views, New Electric Shades From The Shade Store
- Features: Primary Suite
- Level: Main
- Area: 238 Square Feet
- Dimensions: 14 x 17
Bedroom
- Description: Spacious Bedroom W/ En-Suite Full Bath
- Level: Main
- Area: 192 Square Feet
- Dimensions: 12 x 16
Bedroom
- Description: Spacious Bedroom W/ En-Suite Full Bath
- Level: Main
- Area: 143 Square Feet
- Dimensions: 11 x 13
Bedroom
- Description: Currently Used As Office W/ Skylight & New Sliding Doors Opening To Outside Patio
- Level: Main
- Area: 275 Square Feet
- Dimensions: 11 x 25
Bedroom
- Description: Large Bedroom W/ 2 Egress Windows
- Level: Basement
- Area: 240 Square Feet
- Dimensions: 10 x 24
Bathroom
- Description: Tastefully Decorated Powder Bath
- Level: Main
Bathroom
- Description: 5 Piece Bath W/ Walk-In Shower, Bath Tub Water Runs From Ceiling, Built-In Primary Closet/Dressing Room
- Features: Primary Suite
- Level: Main
Bathroom
- Description: Updated Full Bath
- Level: Main
Bathroom
- Description: Updated Full Bath
- Level: Main
Bathroom
- Description: Updated 3/4 Bath
- Level: Main
Bathroom
- Description: 3/4 Bath W/ New Vanity
- Level: Basement
Bonus room
- Description: Butler's Pantry Including Addl Storage, 2nd Sink, Dishwasher, Oven & Microwave
- Level: Main
Dining room
- Description: Featuring Built-In Lacquered Bar W/ Beverage & Wine Fridge & Ice Maker, New Gas Fireplace W/ Remote
- Level: Main
- Area: 272 Square Feet
- Dimensions: 16 x 17
Family room
- Description: Large Space Perfect For Entertaining Friends & Family, Play Rec/Space, Game And/Or Exercise Space
- Level: Basement
- Area: 616 Square Feet
- Dimensions: 22 x 28
Great room
- Description: Opens To Kitchen Area Allowing For Great Entertaining Space. Features New Gas Fireplace & Built In Storage Bin
- Level: Main
- Area: 308 Square Feet
- Dimensions: 14 x 22
Kitchen
- Description: Chef Inspired Kitchen W/ Sub-Zero & Wolf Appliances Including Warming Drawer In Island, Large Waterfall Quartz Island, Serving Window Opening Completely To Patio
- Level: Main
- Area: 275 Square Feet
- Dimensions: 11 x 25
Laundry
- Description: Mudroom & Laundry Room (Washer & Dryer To Stay) W/ Great Storage & A Place For Odds & Ends To Land
- Level: Main
Heating
- Forced Air, Natural Gas
Cooling
- Central Air
Appliances
- Included: Bar Fridge, Convection Oven, Dishwasher, Disposal, Double Oven, Dryer, Gas Water Heater, Microwave, Range Hood, Refrigerator, Self Cleaning Oven, Warming Drawer, Washer, Wine Cooler
Features
- Built-in Features, Ceiling Fan(s), Five Piece Bath, Kitchen Island, Open Floorplan, Primary Suite, Quartz Counters, Radon Mitigation System, Smoke Free, Vaulted Ceiling(s), Walk-In Closet(s)
- Flooring: Carpet, Tile, Wood
- Windows: Double Pane Windows, Skylight(s), Window Coverings
- Basement: Finished
- Number of fireplaces: 2
- Fireplace features: Dining Room, Great Room
- Common walls with other units/homes: No Common Walls
Interior area
- Total structure area: 4,300
- Total interior livable area: 4,300 sqft
- Finished area above ground: 2,950
- Finished area below ground: 1,300
Property
Parking
- Total spaces: 3
- Parking features: Circular Driveway, Concrete, Exterior Access Door, Floor Coating, Heated Garage
- Attached garage spaces: 3
- Has uncovered spaces: Yes
Features
- Levels: One
- Stories: 1
- Patio & porch: Covered, Deck, Patio
- Exterior features: Private Yard
- Fencing: None
- Has view: Yes
- View description: Golf Course
Lot
- Size: 0.41 Acres
- Features: Landscaped, Level, Many Trees, On Golf Course, Sprinklers In Front, Sprinklers In Rear
Details
- Parcel number: 032076496
- Special conditions: Third Party Approval
Construction
Type & style
- Home type: SingleFamily
- Architectural style: Traditional
- Property subtype: Single Family Residence
Materials
- Brick
- Foundation: Slab
- Roof: Concrete
Condition
- Updated/Remodeled
- Year built: 1979
Utilities & green energy
- Sewer: Public Sewer
- Water: Public
- Utilities for property: Cable Available, Natural Gas Connected
Community & neighborhood
Location
- Region: Littleton
- Subdivision: Columbine Country Club
HOA & financial
HOA
- Has HOA: Yes
- HOA fee: $300 annually
- Services included: Recycling, Trash
- Association name: Columbine Valley
- Association phone: 303-974-0904
Other
Other facts
- Listing terms: Cash,Conventional,Other
- Ownership: Relo Company
- Road surface type: Paved
Price history
| Date | Event | Price |
|---|---|---|
| 3/6/2026 | Sold | $1,900,000-5%$442/sqft |
Source:  REcolorado as distributed by MLS GRID #2709827 Report a problem REcolorado as distributed by MLS GRID #2709827 Report a problem | ||
| 2/6/2026 | Pending sale | $1,999,000$465/sqft |
Source: REcolorado as distributed by MLS GRID #2709827 Report a problem | ||
| 1/16/2026 | Price change | $1,999,000-11.2%$465/sqft |
Source: REcolorado as distributed by MLS GRID #2709827 Report a problem | ||
| 12/10/2025 | Listed for sale | $2,250,000+78.6%$523/sqft |
Source: REcolorado as distributed by MLS GRID #2709827 Report a problem | ||
| 12/15/2020 | Sold | $1,260,000+70.7%$293/sqft |
Source: Public Record Report a problem | ||
| 5/5/2016 | Sold | $738,000+4.7%$172/sqft |
Source: Public Record Report a problem | ||
| 12/18/2015 | Sold | $705,000+0.9%$164/sqft |
Source: Public Record Report a problem | ||
| 11/18/2015 | Pending sale | $699,000$163/sqft |
Source: LIV Sotheby's International Realty #3390625 Report a problem | ||
| 11/18/2015 | Listed for sale | $699,000$163/sqft |
Source: LIV Sotheby's International Realty #3390625 Report a problem | ||
Public tax history
| Year | Property taxes | Tax assessment |
|---|---|---|
| 2025 | $16,096 +6.6% | $155,900 +12.4% |
| 2024 | $15,105 +12.9% | $138,657 -3.5% |
| 2023 | $13,375 +7.1% | $143,723 +26.2% |
| 2022 | $12,486 | $113,869 +4.4% |
| 2021 | -- | $109,117 +17.6% |
| 2020 | $10,483 +42.5% | $92,786 |
| 2019 | $7,356 | $92,786 +33.5% |
| 2018 | $7,356 +7.7% | $69,502 |
| 2017 | $6,830 | $69,502 +27.9% |
| 2016 | -- | $54,343 |
| 2015 | -- | $54,343 +8.8% |
| 2014 | -- | $49,925 +0.2% |
| 2013 | -- | $49,810 |
| 2012 | -- | $49,810 |
| 2011 | $5,476 +10.7% | $49,810 -6.2% |
| 2010 | $4,948 +15.4% | $53,080 |
| 2009 | $4,287 | $53,080 -1.2% |
| 2008 | -- | $53,730 |
| 2007 | -- | $53,730 +20.2% |
| 2006 | -- | $44,688 |
| 2005 | -- | $44,688 -5.1% |
| 2002 | $4,057 +30.2% | $47,100 +44.6% |
| 2001 | $3,115 | $32,570 |
Find assessor info on the county website
Neighborhood: 80123
Nearby schools
GreatSchools rating
- 9/10Wilder Elementary SchoolGrades: K-5Distance: 0.4 mi
- 7/10Goddard Middle SchoolGrades: 6-8Distance: 0.8 mi
- 9/10Heritage High SchoolGrades: 9-12Distance: 2 mi
Schools provided by the listing agent
- Elementary: Wilder
- Middle: Goddard
- High: Heritage
- District: Littleton 6
Source: REcolorado as distributed by MLS GRID. This data may not be complete. We recommend contacting the local school district to confirm school assignments for this home.
Get a cash offer in 3 minutes
Find out how much your home could sell for in as little as 3 minutes with a no-obligation cash offer.
Estimated market value
$1,874,900
Get a cash offer in 3 minutes
Find out how much your home could sell for in as little as 3 minutes with a no-obligation cash offer.
Estimated market value
$1,874,900
- Colorado
- Arapahoe County
- Columbine Valley
- 80123
- 1 Club Lane
Nearby cities
Nearby zip codes
Other Columbine Valley Topics
- Apartments for Rent in 80123
- Houses for Sale in 80123
- Houses for Rent in 80123
- 80123 Real Estate
- Columbine Valley Condos
- Houses for Sale in Columbine Valley
- Newest Listings in Columbine Valley
- Columbine Valley Home Values
- Columbine Valley Real Estate Agents
- Columbine Valley Refinance
- Columbine Valley Mortgage Rates
