Welcome home to the Village at Bear Trap Dunes! This designer furnished, former model home offers two bedroom, two baths and is located right in the heart of all that Bear Trap Dunes offers. Steps from the Clubhouse and year round dining at the Coastal Kitchen or few in the other direction and you are soaking in the hot tub, taking a dip in the pool, or fitting in a great workout in the recently refreshed fitness center. This beautiful beach retreat offers high end cabinetry, lots of custom detailed woodwork and crown moulding, and a color palette that is comforting and that calmly says relax. The primary bedroom with its ensuite bath, is located on the back of the home with views out through the large screen porch to the original award winning 18 holes of Bear Trap Dunes. Take the afternoon to read a book and watch the players tee off from the screen porch or take a couple steps off your deck and fire up the grill to make a late lunch or a great dinner for family and friends. While only enjoyed by one family since its creation, this getaway could be a great rental throughout the year with the normal summer vacations or a place to weekend and enjoy a wedding or golf getaway in the off season. The Village at Bear Trap Dunes offers three swimming pools - one indoor and open year round -, hot tub, saunas, fitness center, multiple courts for tennis and pickleball, basketball, playgrounds, 27 holes of golf, and a beach shuttle amongst so much more. Condo living is the best way to get your feet wet at the beach...just stick your key in the door and enjoy!
Sold for $410,000
Zestimate®
$410,000
1 Clubhouse Dr Unit E, Ocean View, DE 19970
2beds
1,421sqft
Condominium
Built in 2001
-- sqft lot
$410,000 Zestimate®
$289/sqft
$2,068 Estimated rent
Home value
$410,000
$390,000 - $431,000
$2,068/mo
Zestimate® history
Owner options
List your home for rent
$2,068/mo
Rent Zestimate®
Find your next renter with Zillow Rental Manager. Plus, with online applications, you can quickly screen prospective tenants – for free.
$2,068/mo
Rent Zestimate®
Refinance and save
$2,793/mo
Est. payment
Refinancing to a lower rate could help reduce your monthly payments and save thousands over the life of the loan.
$2,793/mo
Est. payment
Explore your selling options
Work with a Zillow partner agent
Leverage their expertise and Zillow's premium Showcase listings to get your home seen by more buyers.
Get startedList with your own agent
Get your home in front of millions of buyers by listing it on Zillow.
Learn how to do itSell it yourself
Take full control of how buyers see your home on Zillow by listing For Sale by Owner (FSBO).
List your homeWhat's special
Hot tubDesigner furnishedFire up the grillTwo bedroom two bathsCrown mouldingCustom detailed woodworkHigh end cabinetry
Zillow last checked:
Listing updated:
Listed by:
Steve Alexander 443-497-4902,
Keller Williams Realty
Bought with:
Gloria Pruitt, 670796
Keller Williams Select Realtors of Annapolis
Source: Bright MLS,MLS#: DESU2107472
Facts & features
Interior
Bedrooms & bathrooms
- Bedrooms: 2
- Bathrooms: 2
- Full bathrooms: 2
- Main level bathrooms: 2
- Main level bedrooms: 2
Rooms
- Room types: Dining Room, Primary Bedroom, Bedroom 2, Kitchen, Bathroom 2, Primary Bathroom
Primary bedroom
- Features: Ceiling Fan(s), Flooring - Carpet, Walk-In Closet(s), Window Treatments, Attached Bathroom
- Level: Main
- Area: 195 Square Feet
- Dimensions: 15 X 13
Bedroom 2
- Features: Ceiling Fan(s), Flooring - Carpet, Window Treatments
- Level: Main
- Area: 132 Square Feet
- Dimensions: 11 X 12
Primary bathroom
- Features: Flooring - Ceramic Tile, Bathroom - Tub Shower
- Level: Main
Bathroom 2
- Features: Bathroom - Tub Shower, Flooring - Ceramic Tile
- Level: Main
Dining room
- Level: Main
- Area: 150 Square Feet
- Dimensions: 10 X 15
Kitchen
- Features: Breakfast Nook, Flooring - Ceramic Tile, Pantry
- Level: Main
Heating
- Heat Pump, Forced Air, Electric
Cooling
- Central Air, Electric
Appliances
- Included: Microwave, Dishwasher, Disposal, Dryer, Exhaust Fan, Extra Refrigerator/Freezer, Ice Maker, Self Cleaning Oven, Oven/Range - Electric, Refrigerator, Stainless Steel Appliance(s), Washer, Water Heater, Electric Water Heater
- Laundry: Dryer In Unit, Has Laundry, Main Level, Washer In Unit, In Unit
Features
- Bathroom - Tub Shower, Built-in Features, Breakfast Area, Ceiling Fan(s), Combination Dining/Living, Dining Area, Entry Level Bedroom, Family Room Off Kitchen, Flat, Open Floorplan, Eat-in Kitchen, Kitchen - Galley, Pantry, Primary Bath(s), Recessed Lighting, Walk-In Closet(s), Crown Molding, 9'+ Ceilings, Dry Wall
- Flooring: Carpet, Ceramic Tile
- Doors: Insulated, Six Panel
- Windows: Double Hung, Energy Efficient, Insulated Windows, Screens, Wood Frames, Window Treatments
- Has basement: No
- Number of fireplaces: 1
- Fireplace features: Gas/Propane, Mantel(s)
- Common walls with other units/homes: 2+ Common Walls,No One Below
Interior area
- Total structure area: 1,421
- Total interior livable area: 1,421 sqft
- Finished area above ground: 1,421
- Finished area below ground: 0
Property
Parking
- Total spaces: 60
- Parking features: General Common Elements, Lighted, Paved, Private, Public, Surface, Unassigned, On Street, Parking Lot
- Has uncovered spaces: Yes
Accessibility
- Accessibility features: Accessible Doors
Features
- Levels: Two
- Stories: 2
- Patio & porch: Deck, Screened
- Exterior features: Barbecue, Lighting, Rain Gutters, Lawn Sprinkler, Play Area, Play Equipment, Sidewalks, Sport Court, Street Lights, Tennis Court(s), Underground Lawn Sprinkler, Water Fountains
- Pool features: Community
- Has view: Yes
- View description: Golf Course, Garden, Trees/Woods
Lot
- Features: Adjoins - Open Space, Backs - Open Common Area, Landscaped, Level, Open Lot, Rear Yard, Wooded, Year Round Access, Adjoins Golf Course
Details
- Additional structures: Above Grade, Below Grade
- Parcel number: 13416.001312.001E
- Zoning: TN
- Zoning description: RPC
- Special conditions: Standard
Construction
Type & style
- Home type: Condo
- Property subtype: Condominium
- Attached to another structure: Yes
Materials
- Asphalt, Batts Insulation, Block, Blown-In Insulation, Cement Siding, CPVC/PVC, Fiber Cement, Frame, HardiPlank Type, Masonry, Rigid Insulation, Stick Built, Tile
- Foundation: Block, Crawl Space
- Roof: Architectural Shingle
Condition
- Excellent
- New construction: No
- Year built: 2001
Details
- Builder model: Interior Lower Golf Villa
- Builder name: Carl M Freeman Communities
Utilities & green energy
- Electric: 200+ Amp Service
- Sewer: Public Sewer
- Water: Community, Public
- Utilities for property: Cable Connected, Natural Gas Available, Broadband, Cable
Community & HOA
Community
- Features: Pool
- Security: Fire Alarm, Smoke Detector(s), Fire Sprinkler System
- Condo and coop fee: $497 monthly
- Subdivision: Bear Trap
HOA
- Has HOA: Yes
- Amenities included: Basketball Court, Cable TV, Clubhouse, Community Center, Fitness Center, Golf Course Membership Available, Spa/Hot Tub, Jogging Path, Indoor Pool, Pool, Recreation Facilities, Sauna, Tennis Court(s), Tot Lots/Playground, Transportation Service
- Services included: All Ground Fee, Broadband, Bus Service, Cable TV, Common Area Maintenance, Maintenance Structure, Health Club, Internet, Insurance, Lawn Care Front, Lawn Care Rear, Lawn Care Side, Maintenance Grounds, Management, Pest Control, Pool(s), Recreation Facility, Reserve Funds, Road Maintenance, Sauna, Snow Removal, Taxes, Trash
- HOA fee: $296 monthly
- HOA name: VILLAGE AT BEAR TRAP DUNES HOMEOWNERS ASSOC
- Second HOA name: Village At Bear Trap Dunes Condominium Owners Asso
Location
- Region: Ocean View
Financial & listing details
- Price per square foot: $289/sqft
- Tax assessed value: $347,300
- Annual tax amount: $1,550
- Date on market: 3/18/2026
- Listing agreement: Exclusive Agency
- Listing terms: Cash,Conventional
- Inclusions: The Home Is Sold As Seen With Exclusions List Provided
- Exclusions: See List In Documents
- Ownership: Condominium
- Road surface type: Paved
Price history
| Date | Event | Price |
|---|---|---|
| 7/27/2026 | Sold | $410,000-2.4%$289/sqft |
Source:  Bright MLS #DESU2107472 Report a problem Bright MLS #DESU2107472 Report a problem | ||
| 6/22/2026 | Contingent | $419,900$295/sqft |
Source: Bright MLS #DESU2107472 Report a problem | ||
| 3/18/2026 | Listed for sale | $419,900+10.7%$295/sqft |
Source: Bright MLS #DESU2107472 Report a problem | ||
| 12/24/2003 | Sold | $379,184$267/sqft |
Source: Agent Provided Report a problem | ||
Public tax history
| Year | Property taxes | Tax assessment |
|---|---|---|
| 2025 | $767 -31.7% | $173,650 +554% |
| 2024 | $1,123 +0.1% | $26,550 |
| 2023 | $1,122 +4% | $26,550 |
| 2022 | $1,079 +3.1% | $26,550 |
| 2021 | $1,047 +4.8% | $26,550 +6.4% |
| 2020 | $999 | $24,950 |
| 2019 | $999 -1.9% | $24,950 -6% |
| 2018 | $1,018 +1.4% | $26,550 |
| 2017 | $1,004 -0.8% | $26,550 |
| 2016 | $1,012 +10.1% | $26,550 |
| 2015 | $919 +1.5% | $26,550 |
| 2014 | $906 -1.1% | $26,550 |
| 2013 | $915 +3.4% | $26,550 |
| 2012 | $885 +0.9% | $26,550 |
| 2011 | $877 | $26,550 |
| 2010 | $877 +0.4% | $26,550 |
| 2009 | $873 | $26,550 |
| 2008 | -- | -- |
| 2007 | -- | -- |
| 2006 | -- | -- |
| 2005 | -- | -- |
| 2004 | -- | -- |
Find assessor info on the county website
Neighborhood: 19970
Nearby homes
- $555,0003 bd2 ba1.6k sqft1H Clubhouse Dr, Ocean View, DE 19970Sold

- $386,6002 bd2 ba1.4k sqft1G Clubhouse Dr, Ocean View, DE 19970Off Market
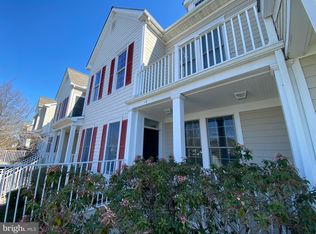
- $415,1002 bd-- ba1.6k sqft1 Clubhouse Dr UNIT A, Ocean View, DE 19970Off Market
- $397,8003 bd2 ba1.6k sqft1 Clubhouse Dr #F, Ocean View, DE 19970Off Market
- $408,7002 bd-- ba2.3k sqft1 Clubhouse Dr #H, Ocean View, DE 19970Off Market
- $451,6003 bd3 ba1.6k sqft3d Clubhouse #D, Ocean View, DE 19970Off Market
- $481,0003 bd3 ba1.9k sqft3D Clubhouse Dr, Ocean View, DE 19970Sold
- $618,3003 bd3 ba1.3k sqft1 Willow Oak Ave, Ocean View, DE 19970Off Market
Nearby schools
GreatSchools rating
- 8/10Lord Baltimore Elementary SchoolGrades: K-5Distance: 0.8 mi
- 7/10Selbyville Middle SchoolGrades: 6-8Distance: 7.4 mi
- 6/10Indian River High SchoolGrades: 9-12Distance: 6.6 mi
Schools provided by the listing agent
- District: Indian River
Source: Bright MLS. This data may not be complete. We recommend contacting the local school district to confirm school assignments for this home.
Sell for more on Zillow
Get a Zillow Showcase℠ listing at no additional cost and you could sell for .
$410,000
2% more
+$8,200
With Zillow Showcase(estimated)
$418,200
Sell for more on Zillow
Get a Zillow Showcase℠ listing at no additional cost and you could sell for .
$410,000
2% more
+$8,200
With Zillow Showcase(estimated)
$418,200
- Delaware
- Sussex County
- Ocean View
- 19970
- 1 Clubhouse Dr Unit E
