This Upper Interior Golf Villa is a One of A Kind Stunner! Uniquely outfitted from the finishes to the furniture, this is what the Village at Bear Trap Luxury Lifestyle is all about. This home offers Three Bedrooms, Two Full Baths, High Ceilings and an open floor plan that is filled with light year round. There has not been a detail overlooked from the extensive shiplap, the wainscoting, oversized trim, the wide plank blond flooring, the black and white color palette, the aesthetically pleasing but still so comfortable furnishings, the luxury bedding, the artwork, the electronic and designer window treatments, Sonos Soundbar and so much more! The expansive and super tasteful interior is only further enhanced by the large outdoor spaces - your own open and private deck and a large screened porch - that help to bring the outside into your life and living. This home was screaming for an upgrade when purchased and the current owner spared little expense and no creativity to make this a one of a kind sophisticated but still so warm and comfy retreat from the hassles of every day living. Nothing was left untouched from flooring to hardware to appliances and counters to bathrooms and built-ins...walk up your stairs and arrive in your own little hideaway. The kitchen offers some of the latest in look and style in finish, expansive counter space and lots of cabinetry - including a dedicated pull out spice rack to save some extra steps and space in the large pantry. Many a great meal and memories will be created in this space with your guests and loved ones! Al Fresco on the screened porch, more formal meals in the dining room, or a quick bite in the eat in kitchen - lots of flexibility to meet all your hosting needs. The icing on the proverbial cake here is location, location, location...you will find yourself just steps away from the main recreational complex at the Village Pavilion with its year round indoor pool, hot tub, saunas, gyms, community room, and locker rooms - the outdoor pool, tennis, pickleball, playground, sport courts, and so much more. The Den and Bear Trap Dunes Golf Course and Club are a few steps in the opposite direction with a year round restaurant and event space, 27 holes of championship golf, a driving range and full professional staff to help fine tune your golf game. Bear Trap Dunes also offers a shuttle service that runs to downtown Bethany and the beaches there for the times when you want to hit the beach but don't want the hassle of the drive! The Village at Bear Trap Dunes provides a lifestyle the you deserve - Live Better - Live Bear Trap Dunes!
Sold for $555,000
$555,000
1H Clubhouse Dr, Ocean View, DE 19970
3beds
1,664sqft
Condominium
Built in 2001
-- sqft lot
$425,800 Zestimate®
$334/sqft
$2,238 Estimated rent
Home value
$425,800
$387,000 - $468,000
$2,238/mo
Zestimate® history
Owner options
List your home for rent
$2,238/mo
Rent Zestimate®
Find your next renter with Zillow Rental Manager. Plus, with online applications, you can quickly screen prospective tenants – for free.
$2,238/mo
Rent Zestimate®
Refinance and save
$3,631/mo
Est. payment
Refinancing to a lower rate could help reduce your monthly payments and save thousands over the life of the loan.
$3,631/mo
Est. payment
Explore your selling options
Work with a Zillow partner agent
Leverage their expertise and Zillow's premium Showcase listings to get your home seen by more buyers.
Get startedList with your own agent
Get your home in front of millions of buyers by listing it on Zillow.
Learn how to do itSell it yourself
Take full control of how buyers see your home on Zillow by listing For Sale by Owner (FSBO).
List your homeWhat's special
Zillow last checked:
Listing updated:
Listed by:
STEVE ALEXANDER 443-497-4902,
Keller Williams Realty
Bought with:
Lee Ann Wilkinson, RA-0002064
Berkshire Hathaway HomeServices PenFed Realty
Source: Bright MLS,MLS#: DESU2065916
Facts & features
Interior
Bedrooms & bathrooms
- Bedrooms: 3
- Bathrooms: 2
- Full bathrooms: 2
- Main level bathrooms: 2
- Main level bedrooms: 3
Rooms
- Room types: Dining Room, Primary Bedroom, Kitchen, Great Room, Loft, Bathroom 2, Additional Bedroom
Heating
- Heat Pump, Electric
Cooling
- Heat Pump, Electric
Appliances
- Included: Dishwasher, Disposal, Dryer, Ice Maker, Refrigerator, Self Cleaning Oven, Washer, Water Heater, Microwave, Built-In Range, Exhaust Fan, Oven/Range - Electric, Electric Water Heater
- Laundry: Dryer In Unit, Has Laundry, Main Level, Washer In Unit, In Unit
Features
- Attic, Breakfast Area, Built-in Features, Ceiling Fan(s), Combination Kitchen/Dining, Combination Dining/Living, Dining Area, Flat, Open Floorplan, Pantry, Primary Bath(s), Recessed Lighting, Sound System, Bathroom - Tub Shower, Upgraded Countertops, Wainscotting, Walk-In Closet(s), Other, Vaulted Ceiling(s), 2 Story Ceilings, Cathedral Ceiling(s), Dry Wall, High Ceilings, Wood Walls, Paneled Walls
- Flooring: Carpet, Luxury Vinyl, Slate, Stone
- Doors: Insulated
- Windows: Insulated Windows, Screens, Energy Efficient, Double Hung, Double Pane Windows, Wood Frames
- Has basement: No
- Number of fireplaces: 1
- Fireplace features: Gas/Propane, Marble, Stone
Interior area
- Total structure area: 1,664
- Total interior livable area: 1,664 sqft
- Finished area above ground: 1,664
Property
Parking
- Parking features: Off Street, Driveway
- Has uncovered spaces: Yes
Accessibility
- Accessibility features: None
Features
- Levels: Two
- Stories: 2
- Patio & porch: Porch, Deck, Enclosed, Screened
- Exterior features: Lawn Sprinkler, Lighting, Rain Gutters, Play Area, Play Equipment, Sidewalks, Sport Court, Street Lights, Tennis Court(s), Underground Lawn Sprinkler, Balcony
- Pool features: Community
- Spa features: Community
- Has view: Yes
- View description: Garden, Golf Course, Panoramic, Trees/Woods, Other
Lot
- Features: Adjoins - Open Space, Backs - Open Common Area, Backs to Trees, Landscaped, Level, Poolside, Wooded, Adjoins Golf Course
Details
- Additional structures: Above Grade
- Parcel number: 13416.001312.001H
- Zoning: RPC
- Special conditions: Standard
Construction
Type & style
- Home type: Condo
- Architectural style: Contemporary
- Property subtype: Condominium
- Attached to another structure: Yes
Materials
- Composition, Batts Insulation, Blown-In Insulation, Cement Siding, CPVC/PVC, Fiber Cement, Frame, Glass, HardiPlank Type, Rigid Insulation, Masonry
- Foundation: Block, Concrete Perimeter
- Roof: Architectural Shingle,Rubber
Condition
- Excellent
- New construction: No
- Year built: 2001
Details
- Builder model: Upper Interior Golf Villa
- Builder name: Carl M Freeman
Utilities & green energy
- Electric: 200+ Amp Service
- Sewer: Public Sewer
- Water: Private/Community Water
- Utilities for property: Cable Connected, Electricity Available, Natural Gas Available, Broadband, DSL, Cable
Community & HOA
Community
- Features: Pool
- Security: Fire Alarm, Exterior Cameras, Smoke Detector(s), Fire Sprinkler System, Security System
- Condo and coop fee: $446 monthly
- Subdivision: Bear Trap
HOA
- Has HOA: Yes
- Amenities included: Fitness Center, Golf Club, Golf Course, Tennis Court(s), Tot Lots/Playground, Pool, Recreation Facilities
- Services included: All Ground Fee, Broadband, Cable TV, Bus Service, Common Area Maintenance, Maintenance Structure, Health Club, Internet, Insurance, Maintenance Grounds, Management, Pest Control, Pool(s), Recreation Facility, Reserve Funds, Sauna, Sewer, Snow Removal, Taxes, Trash
- HOA fee: $249 monthly
- HOA name: FIRST SERVICE RESIDENTIAL
- Second HOA name: Bear Trap Condo Owners Association
Location
- Region: Ocean View
Financial & listing details
- Price per square foot: $334/sqft
- Annual tax amount: $2,068
- Date on market: 7/6/2024
- Listing agreement: Exclusive Agency
- Listing terms: Cash,Conventional
- Inclusions: Property Sold Furnished With Exclusions On Exclusions List.
- Exclusions: See Provided List
- Ownership: Condominium
Price history
| Date | Event | Price |
|---|---|---|
| 10/1/2024 | Sold | $555,000-4.3%$334/sqft |
Source:  Bright MLS #DESU2065916 Report a problem Bright MLS #DESU2065916 Report a problem | ||
| 8/19/2024 | Contingent | $579,900$348/sqft |
Source: Bright MLS #DESU2065916 Report a problem | ||
| 7/6/2024 | Listed for sale | $579,900$348/sqft |
Source: Bright MLS #DESU2065916 Report a problem | ||
Public tax history
Tax history is unavailable.
Neighborhood: 19970
Nearby homes
- $410,0002 bd2 ba1.4k sqft1 Clubhouse Dr UNIT E, Ocean View, DE 19970Sold
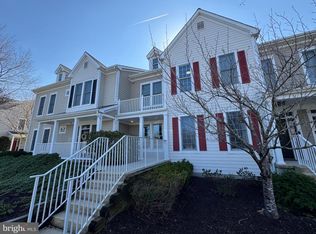
- $386,6002 bd2 ba1.4k sqft1G Clubhouse Dr, Ocean View, DE 19970Off Market
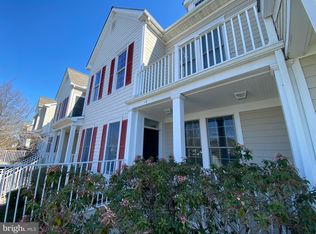
- $415,1002 bd-- ba1.6k sqft1 Clubhouse Dr UNIT A, Ocean View, DE 19970Off Market
- $397,8003 bd2 ba1.6k sqft1 Clubhouse Dr #F, Ocean View, DE 19970Off Market
- $408,7002 bd-- ba2.3k sqft1 Clubhouse Dr #H, Ocean View, DE 19970Off Market
- $451,6003 bd3 ba1.6k sqft3d Clubhouse #D, Ocean View, DE 19970Off Market
- $481,0003 bd3 ba1.9k sqft3D Clubhouse Dr, Ocean View, DE 19970Sold
- $618,3003 bd3 ba1.3k sqft1 Willow Oak Ave, Ocean View, DE 19970Off Market
Nearby schools
GreatSchools rating
- 8/10Lord Baltimore Elementary SchoolGrades: K-5Distance: 0.8 mi
- 7/10Selbyville Middle SchoolGrades: 6-8Distance: 7.4 mi
- 6/10Indian River High SchoolGrades: 9-12Distance: 6.6 mi
Schools provided by the listing agent
- Elementary: Lord Baltimore
- High: Sussex Central
- District: Indian River
Source: Bright MLS. This data may not be complete. We recommend contacting the local school district to confirm school assignments for this home.
Sell for more on Zillow
Get a Zillow Showcase℠ listing at no additional cost and you could sell for .
$425,800
2% more
+$8,516
With Zillow Showcase(estimated)
$434,316
Sell for more on Zillow
Get a Zillow Showcase℠ listing at no additional cost and you could sell for .
$425,800
2% more
+$8,516
With Zillow Showcase(estimated)
$434,316
- Delaware
- Sussex County
- Ocean View
- 19970
- 1H Clubhouse Dr
