Skip main navigation
Sold for $419,000
  • $419,000

    1 Colony Point Dr APT 7C, Punta Gorda, FL 33950

    2beds
    1,751sqft
    Condominium
    Built in 1972
    -- sqft lot
    $418,000 Zestimate®
    $239/sqft
    $2,675 Estimated rent

    Home value

    $418,000

    $380,000 - $460,000

    $2,675/mo

    Zestimate® history
    Loading
    Loading...

    Owner options

    List your home for rent

    $2,675/mo

    Rent Zestimate®

    Find your next renter with Zillow Rental Manager. Plus, with online applications, you can quickly screen prospective tenants – for free.

    Learn more

    $2,675/mo

    Rent Zestimate®

    Refinance and save

    $3,644/mo

    Est. payment

    Refinancing to a lower rate could help reduce your monthly payments and save thousands over the life of the loan.

    See today's rates

    $3,644/mo

    Est. payment

    Explore your selling options

    Work with a Zillow partner agent

    Leverage their expertise and Zillow's premium Showcase listings to get your home seen by more buyers.

    Get started

    List with your own agent

    Get your home in front of millions of buyers by listing it on Zillow.

    Learn how to do it

    Sell it yourself

    Take full control of how buyers see your home on Zillow by listing For Sale by Owner (FSBO).

    List your home

    What's special

    Updated guest bathTop-floor end-unit harborfront condoClubhouse for social gatheringsBeautifully maintained waterfront groundsLight-filled interiorWood-look lvt flooringBike storage room
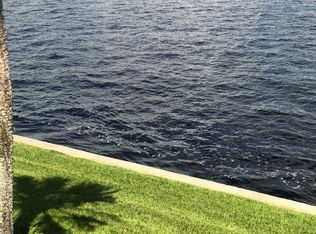
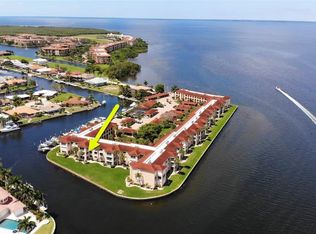
    TOP-FLOOR, END-UNIT HARBORFRONT CONDO IN COLONY POINT - Enjoy sweeping, unobstructed views of Charlotte Harbor from this beautifully remodeled 2 bed/2 bath condo in Colony Point, a waterfront condo complex in Punta Gorda Isles. Located on the top floor, this end-unit is perched at the tip of a peninsula offering exceptional privacy along with panoramic water views that stretch for miles. Inside, the light-filled interior showcases an open-concept layout designed to take full advantage of the harbor backdrop. Large impact-resistant windows frame the water from the great room, dining area, and Florida room, filling the home with natural light throughout the day. Wood-look, LVT flooring, crown molding, and a soft coastal palette create a polished yet relaxed atmosphere ideal for everyday living or entertaining. At the heart of the home is the fully remodeled gourmet kitchen designed for both style and function. Custom shaker cabinetry with pull-out storage and soft-close drawers maximizes organization, while quartzite countertops and a full-height quartzite backsplash & waterfall edge add timeless elegance. Stainless steel appliances, including built-in oven and microwave, are complemented by under-cabinet lighting and a wraparound breakfast bar that overlooks the living area and harbor beyond. The adjacent butler's pantry with second entrance features a beverage center/coffee bar w/quartzite counter, nearby built-in glass-enclosed wine/bottle storage and two walk-in pantries. The laundry area is also located here. An air-conditioned Florida room extends the living space and provides a front-row seat to the spectacular water view. Surrounded by large windows and protected by electric roll-down hurricane shutters, this versatile space is perfect for relaxing with a morning coffee or watching dolphins play or boats pass by in the harbor. Barn doors separate the Florida room from the master bedroom and great room. The master suite offers tranquil harbor views and features plantation shutters, ample closet space, and a beautifully updated en-suite bath with stone vanity, illuminated mirror, and glass-enclosed walk-in shower. The guest bedroom also enjoys water views and has convenient access to the updated guest bath. Additional touches to round out the unit include recently added ceiling fans with hidden wires, Schlage Encode WiFi door lock, Lutron dimmers throughout and Hunter roll-down shades. NEW Carrier A/C in 2022. Unit comes with one assigned, covered parking space. Residents of Colony Point enjoy beautifully maintained waterfront grounds, a beach-like seating area with Adirondack chairs positioned to overlook the canal, a screened and heated community pool, clubhouse for social gatherings, bike storage room, floating dock/kayak launch, and a 420-foot concrete dock with immediate sailboat access to Charlotte Harbor. Dock spaces are available on a first-come basis when available. Ideally located just minutes from the Isles Yacht Club, Fishermen’s Village, and historic downtown Punta Gorda, this home places waterfront dining, boutique shopping, parks, and year-round events within easy reach. Schedule an appointment today and experience harbor front living at its finest.

    Zillow last checked:

    Listing updated:

    Listing Provided by:

    Luke Andreae 941-833-4217,

    RE/MAX HARBOR REALTY 941-639-8500

    Bought with:

    Monica Vallee, 3241635

    FIVE STAR REALTY OF CHARLOTTE

    Source: Stellar MLS,MLS#: C7522853MLS LogoOriginating MLS: Port Charlotte

    Facts & features

    Interior

    Bedrooms & bathrooms
    • Bedrooms: 2
    • Bathrooms: 2
    • Full bathrooms: 2
    Primary bedroom
    • Description: Room5
    • Features: Ceiling Fan(s), Built-in Closet
    • Level: First
    • Area: 143 Square Feet
    • Dimensions: 13x11
    Bedroom 2
    • Description: Room7
    • Features: Ceiling Fan(s), Built-in Closet
    • Level: First
    • Area: 192 Square Feet
    • Dimensions: 12x16
    Primary bathroom
    • Description: Room6
    • Features: Granite Counters, Multiple Shower Heads, Shower No Tub, Built-in Closet
    • Level: First
    • Area: 88 Square Feet
    • Dimensions: 11x8
    Bathroom 2
    • Description: Room8
    • Features: Granite Counters, Tub With Shower
    • Level: First
    • Area: 96 Square Feet
    • Dimensions: 12x8
    Dinette
    • Description: Room3
    • Level: First
    • Area: 120 Square Feet
    • Dimensions: 12x10
    Florida room
    • Description: Room9
    • Level: First
    • Area: 135 Square Feet
    • Dimensions: 15x9
    Foyer
    • Description: Room1
    • Level: First
    • Area: 36 Square Feet
    • Dimensions: 6x6
    Great room
    • Description: Room2
    • Features: Ceiling Fan(s)
    • Level: First
    • Area: 247 Square Feet
    • Dimensions: 19x13
    Kitchen
    • Description: Room4
    • Features: Breakfast Bar, Granite Counters, Pantry
    • Level: First
    • Area: 110 Square Feet
    • Dimensions: 10x11
    Heating
    • Central, Electric
    Cooling
    • Central Air
    Appliances
    • Included: Dishwasher, Disposal, Dryer, Electric Water Heater, Microwave, Range, Refrigerator, Washer
    • Laundry: Inside, Laundry Closet
    Features
    • Ceiling Fan(s), Living Room/Dining Room Combo, Open Floorplan, Stone Counters
    • Flooring: Luxury Vinyl
    • Doors: Sliding Doors
    • Windows: Blinds, Window Treatments, Hurricane Shutters/Windows
    • Has fireplace: No
    Interior area
    • Total structure area: 1,751
    • Total interior livable area: 1,751 sqft

    Property

    Parking
    • Total spaces: 1
    • Parking features: Assigned, Covered, Guest
    • Carport spaces: 1
    Features
    • Levels: One
    • Stories: 1
    • Patio & porch: Rear Porch
    • Pool features: Gunite, Heated, Outside Bath Access, Screen Enclosure
    • Has view: Yes
    • View description: Water, Canal
    • Has water view: Yes
    • Water view: Water,Canal
    • Waterfront features: Waterfront, Bay/Harbor, Canal - Saltwater, Bay/Harbor Access, Saltwater Canal Access, Gulf/Ocean Access, River Access, Bridges - No Fixed Bridges, Sailboat Water, Seawall
    • Body of water: CHARLOTTE HARBOR
    Lot
    • Features: City Lot, Near Golf Course
    • Residential vegetation: Trees/Landscaped
    Details
    • Parcel number: 412211551013
    • Zoning: GM-15
    • Special conditions: None

    Construction

    Type & style
    • Home type: Condo
    • Architectural style: Florida
    • Property subtype: Condominium
    Materials
    • Block, Stucco
    • Foundation: Slab
    • Roof: Membrane
    Condition
    • New construction: No
    • Year built: 1972

    Utilities & green energy

    • Sewer: Public Sewer
    • Water: Public
    • Utilities for property: BB/HS Internet Available, Cable Available, Electricity Connected, Sewer Connected, Water Connected

    Community & neighborhood

    Security
    • Security features: Smoke Detector(s)
    Community
    • Community features: Waterfront, Community Mailbox, Pool, Special Community Restrictions
    Location
    • Region: Punta Gorda
    • Subdivision: COLONY POINT

    HOA & financial

    HOA
    • Has HOA: No
    • HOA fee: $840 monthly
    • Amenities included: Pool, Spa/Hot Tub
    • Services included: Community Pool, Reserve Fund, Fidelity Bond, Insurance, Maintenance Structure, Maintenance Grounds, Pest Control, Pool Maintenance, Sewer, Trash, Water
    • Association name: Self Managed
    Other fees
    • Pet fee: $0 monthly
    Other financial information
    • Total actual rent: 0

    Other

    Other facts
    • Listing terms: Cash,Conventional
    • Ownership: Condominium
    • Road surface type: Paved

    Price history

    DateEventPrice
    4/24/2026Sold$419,000$239/sqft
    Source: Stellar MLS #C7522853 Report a problem
    3/29/2026Pending sale$419,000$239/sqft
    Source: Stellar MLS #C7522853 Report a problem
    3/6/2026Listed for sale$419,000+1%$239/sqft
    Source: Stellar MLS #C7522853 Report a problem
    7/28/2020Sold$415,000-1%$237/sqft
    Source: Stellar MLS #C7429111 Report a problem
    5/29/2020Pending sale$419,000$239/sqft
    Source: COMPASS FLORIDA #C7429111 Report a problem
    5/26/2020Listed for sale$419,000+78.3%$239/sqft
    Source: COMPASS FLORIDA #C7429111 Report a problem
    4/18/2012Sold$235,000$134/sqft
    Source: Stellar MLS #C7027340 Report a problem

    Public tax history

    Tax history is unavailable.

    Neighborhood: 33950

    Nearby schools

    GreatSchools rating
    Schools provided by the listing agent
    • Elementary: Sallie Jones Elementary
    • Middle: Punta Gorda Middle
    • High: Charlotte High

    Source: Stellar MLS. This data may not be complete. We recommend contacting the local school district to confirm school assignments for this home.

    Get a cash offer in 3 minutes
    Find out how much your home could sell for in as little as 3 minutes with a no-obligation cash offer.
    Estimated market value
    $418,000
    Get a cash offer in 3 minutes
    Find out how much your home could sell for in as little as 3 minutes with a no-obligation cash offer.
    Estimated market value
    $418,000