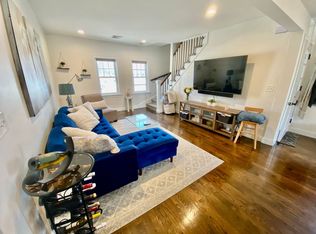
Introducing 1 Conn St, Unit 1 – Where modern comfort meets convenience in the heart of Woburn. Fully renovated in 2019, this beautifully updated condo combines expansive space with the ease of low-maintenance living. Featuring 3 spacious bedrooms and 2 full baths, the open-concept layout is filled with natural light and perfect for both everyday living and entertaining. The stylish eat-in kitchen boasts granite counters, ss appliances, and ample cabinet space. There is a separate dining area and well-sized living room. Enjoy hardwood floors throughout, high ceilings, central air, and the added bonus of a finished lower level, including another living room and third bedroom with en-suite bath. Step outside to your private outdoor deck space or take a short stroll to picturesque Horn Pond. With dedicated parking, in-unit laundry, storage and a location just 2 miles from the Winchester commuter rail station, this home offers unbeatable convenience and charm. Don’t miss this turnkey gem
Sold for $599,900
$599,900
1 Conn St #1, Woburn, MA 01801
3beds
1,798sqft
Condominium
Built in 1900
-- sqft lot
$607,200 Zestimate®
$334/sqft
$3,479 Estimated rent
Home value
$607,200
$559,000 - $662,000
$3,479/mo
Zestimate® history
Owner options
List your home for rent
$3,479/mo
Rent Zestimate®
Find your next renter with Zillow Rental Manager. Plus, with online applications, you can quickly screen prospective tenants – for free.
$3,479/mo
Rent Zestimate®
Refinance and save
$4,163/mo
Est. payment
Refinancing to a lower rate could help reduce your monthly payments and save thousands over the life of the loan.
$4,163/mo
Est. payment
Explore your selling options
Work with a Zillow partner agent
Leverage their expertise and Zillow's premium Showcase listings to get your home seen by more buyers.
Get startedList with your own agent
Get your home in front of millions of buyers by listing it on Zillow.
Learn how to do itSell it yourself
Take full control of how buyers see your home on Zillow by listing For Sale by Owner (FSBO).
List your homeWhat's special
Central airIn-unit laundryOpen-concept layoutStylish eat-in kitchenHardwood floorsFinished lower levelPrivate outdoor deck space
Zillow last checked:
Listing updated:
Listed by:
Robin Doherty 617-755-3088,
Keller Williams Realty Boston Northwest 781-862-2800
Bought with:
Ashley Trapp
The Simply Sold Realty Co.
Source: MLS PIN,MLS#: 73408167
Facts & features
Interior
Bedrooms & bathrooms
- Bedrooms: 3
- Bathrooms: 2
- Full bathrooms: 2
Primary bedroom
- Features: Closet, Flooring - Hardwood, Recessed Lighting
- Level: First
- Area: 238
- Dimensions: 17 x 14
Bedroom 2
- Features: Closet, Flooring - Hardwood, Lighting - Overhead
- Level: First
- Area: 110
- Dimensions: 11 x 10
Bedroom 3
- Features: Closet, Flooring - Vinyl, Recessed Lighting
- Level: Basement
- Area: 132
- Dimensions: 12 x 11
Bathroom 1
- Features: Bathroom - Full, Bathroom - Tiled With Shower Stall, Flooring - Stone/Ceramic Tile, Lighting - Overhead
- Level: First
- Area: 66
- Dimensions: 11 x 6
Bathroom 2
- Features: Bathroom - Full, Bathroom - Tiled With Tub & Shower, Flooring - Stone/Ceramic Tile, Lighting - Overhead
- Level: Basement
- Area: 72
- Dimensions: 9 x 8
Dining room
- Features: Flooring - Hardwood, Open Floorplan, Recessed Lighting
- Level: First
- Area: 98
- Dimensions: 14 x 7
Family room
- Features: Flooring - Vinyl, Recessed Lighting
- Level: Basement
- Area: 276
- Dimensions: 23 x 12
Kitchen
- Features: Flooring - Hardwood, Countertops - Stone/Granite/Solid, Kitchen Island, Exterior Access, Open Floorplan, Recessed Lighting, Lighting - Pendant
- Level: First
- Area: 126
- Dimensions: 14 x 9
Living room
- Features: Flooring - Hardwood, Open Floorplan, Recessed Lighting
- Level: First
- Area: 168
- Dimensions: 14 x 12
Heating
- Central, Natural Gas
Cooling
- Central Air
Appliances
- Included: Range, Dishwasher, Disposal, Microwave, Refrigerator, Washer, Dryer
- Laundry: Gas Dryer Hookup, Washer Hookup, In Basement, In Unit
Features
- Flooring: Carpet, Hardwood
- Doors: Storm Door(s)
- Windows: Insulated Windows
- Has basement: Yes
- Has fireplace: No
- Common walls with other units/homes: End Unit
Interior area
- Total structure area: 1,798
- Total interior livable area: 1,798 sqft
- Finished area above ground: 1,094
- Finished area below ground: 704
Property
Parking
- Total spaces: 1
- Parking features: Off Street, Deeded, Paved
- Uncovered spaces: 1
Features
- Entry location: Unit Placement(Street)
- Patio & porch: Deck - Wood
- Exterior features: Deck - Wood
Details
- Parcel number: 5122785
- Zoning: R-2
Construction
Type & style
- Home type: Condo
- Property subtype: Condominium
Materials
- Frame
- Roof: Shingle
Condition
- Year built: 1900
- Major remodel year: 2019
Utilities & green energy
- Electric: 100 Amp Service
- Sewer: Public Sewer
- Water: Public
- Utilities for property: for Gas Range, for Gas Dryer, Washer Hookup
Green energy
- Energy efficient items: Thermostat
Community & HOA
Community
- Features: Public Transportation, Shopping, Walk/Jog Trails, Medical Facility, Highway Access, House of Worship, Public School, T-Station
HOA
- Services included: Insurance, Snow Removal, Reserve Funds
- HOA fee: $177 monthly
Location
- Region: Woburn
Financial & listing details
- Price per square foot: $334/sqft
- Tax assessed value: $495,300
- Annual tax amount: $4,230
- Date on market: 9/16/2026
Price history
| Date | Event | Price |
|---|---|---|
| 9/9/2025 | Sold | $599,900$334/sqft |
Source: MLS PIN #73408167 Report a problem | ||
| 7/29/2025 | Contingent | $599,900$334/sqft |
Source: MLS PIN #73408167 Report a problem | ||
| 7/23/2025 | Listed for sale | $599,900+33.3%$334/sqft |
Source: MLS PIN #73408167 Report a problem | ||
| 9/15/2020 | Sold | $450,000+0%$250/sqft |
Source: Agent Provided Report a problem | ||
| 8/7/2020 | Pending sale | $449,900$250/sqft |
Source: Atlantic Coast Homes,Inc #72675416 Report a problem | ||
| 7/18/2020 | Listed for sale | $449,900$250/sqft |
Source: Atlantic Coast Homes,Inc #72675416 Report a problem | ||
| 6/30/2020 | Pending sale | $449,900$250/sqft |
Source: Atlantic Coast Homes,Inc #72675416 Report a problem | ||
| 6/17/2020 | Listed for sale | $449,900$250/sqft |
Source: Atlantic Coast Homes,Inc #72675416 Report a problem | ||
Public tax history
Tax history is unavailable.
Neighborhood: 01801
Nearby homes
- $613,4003 bd2 ba1.5k sqft3 Conn St, Woburn, MA 01801Off Market
- $599,9006 bd4 ba3.7k sqft1 Conn St, Woburn, MA 01801Sold
- $512,2009 bd5 ba4.1k sqft109 Main St, Woburn, MA 01801Off Market
- $562,1004 bd2 ba1.3k sqft109 Main St #3, Woburn, MA 01801Off Market
- $572,0004 bd2 ba1.5k sqft109 Main St #1, Woburn, MA 01801Sold
- $603,0002 bd2 ba1.3k sqft109 Main St FLOOR 2, Woburn, MA 01801Sold
- $597,1003 bd2 ba1.3k sqft107 1/2 Main St, Woburn, MA 01801Off Market
- $--3 bd1 ba1.2k sqft107 1/2 Main St #2, Woburn, MA 01801Off Market
Nearby schools
GreatSchools rating
- 4/10Goodyear Elementary SchoolGrades: K-5Distance: 1.4 mi
- 5/10Daniel L Joyce Middle SchoolGrades: 6-8Distance: 1.4 mi
- 6/10Woburn High SchoolGrades: 9-12Distance: 1 mi
Get a cash offer in 3 minutes
Find out how much your home could sell for in as little as 3 minutes with a no-obligation cash offer.
Estimated market value
$607,200
Get a cash offer in 3 minutes
Find out how much your home could sell for in as little as 3 minutes with a no-obligation cash offer.
Estimated market value
$607,200
- Massachusetts
- Middlesex County
- Woburn
- 01801
- 1 Conn St Unit 1
