Welcome to this beautifully renovated 2-bedroom, 2-bath townhouse-style unit. From the moment you step onto the farmer’s porch, you’ll feel right at home. The first floor features an open-concept layout with a newer kitchen offering white cabinets, island, quartz countertops, gas cooking, ss appliances and walk-in pantry. A spacious living room, dining area, full bath w/ in-unit laundry and stunning original hardwood floors complete the space. The 2nd floor features the primary bedroom with an en-suite bath, while the 3rd floor offers a second bedroom and flexible bonus space. Baths are beautifully updated with stylish tile. Additional upgrades include newer plumbing, updated electrical, replacement windows, foam insulation and high-efficiency 5-zone mini splits for heating/cooling. Locked basement storage, a mudroom that leads to off-street parking and a small shared yard add convenience. Located near the Winchester line, close to Rt 93, the commuter rail and more! You'll love it!
Sold for $603,000
$603,000
109 Main St Floor 2, Woburn, MA 01801
2beds
1,370sqft
Condominium, Townhouse
Built in 1900
-- sqft lot
$602,100 Zestimate®
$440/sqft
$2,992 Estimated rent
Home value
$602,100
$560,000 - $644,000
$2,992/mo
Zestimate® history
Owner options
List your home for rent
$2,992/mo
Rent Zestimate®
Find your next renter with Zillow Rental Manager. Plus, with online applications, you can quickly screen prospective tenants – for free.
$2,992/mo
Rent Zestimate®
Refinance and save
$4,006/mo
Est. payment
Refinancing to a lower rate could help reduce your monthly payments and save thousands over the life of the loan.
$4,006/mo
Est. payment
Explore your selling options
Work with a Zillow partner agent
Leverage their expertise and Zillow's premium Showcase listings to get your home seen by more buyers.
Get startedList with your own agent
Get your home in front of millions of buyers by listing it on Zillow.
Learn how to do itSell it yourself
Take full control of how buyers see your home on Zillow by listing For Sale by Owner (FSBO).
List your homeWhat's special
Replacement windowsIn-unit laundryOpen-concept layoutNewer kitchenDining areaStunning original hardwood floorsQuartz countertops
Zillow last checked:
Listing updated:
Listed by:
The Nancy Dowling Team 978-314-4003,
Foundation Brokerage Group 800-983-1945,
Nancy A. Dowling 978-314-4003
Bought with:
Ashley Trapp
The Simply Sold Realty Co.
Source: MLS PIN,MLS#: 73514585
Facts & features
Interior
Bedrooms & bathrooms
- Bedrooms: 2
- Bathrooms: 2
- Full bathrooms: 2
Primary bedroom
- Features: Flooring - Hardwood, Recessed Lighting
- Level: Second
- Area: 221
- Dimensions: 17 x 13
Bedroom 2
- Features: Skylight, Flooring - Hardwood
- Level: Third
- Area: 182
- Dimensions: 14 x 13
Bathroom 1
- Features: Bathroom - Full, Flooring - Stone/Ceramic Tile, Dryer Hookup - Electric, Washer Hookup
- Level: First
- Area: 80
- Dimensions: 10 x 8
Bathroom 2
- Features: Bathroom - 3/4, Flooring - Stone/Ceramic Tile, Countertops - Stone/Granite/Solid
- Level: Second
- Area: 35
- Dimensions: 7 x 5
Dining room
- Features: Flooring - Hardwood, Recessed Lighting
- Level: First
- Area: 90
- Dimensions: 10 x 9
Family room
- Features: Skylight, Flooring - Hardwood
- Level: Third
- Area: 286
- Dimensions: 22 x 13
Kitchen
- Features: Flooring - Hardwood, Pantry, Countertops - Stone/Granite/Solid, Kitchen Island, Stainless Steel Appliances, Storage
- Level: First
- Area: 234
- Dimensions: 18 x 13
Living room
- Features: Flooring - Hardwood, Recessed Lighting
- Level: First
- Area: 221
- Dimensions: 17 x 13
Heating
- Electric, Ductless
Cooling
- Ductless
Appliances
- Included: Range, Dishwasher, Disposal, Microwave, Refrigerator, Washer, Dryer
- Laundry: First Floor, In Unit, Electric Dryer Hookup, Washer Hookup
Features
- Mud Room
- Flooring: Tile, Hardwood, Flooring - Stone/Ceramic Tile
- Has basement: Yes
- Has fireplace: No
Interior area
- Total structure area: 1,370
- Total interior livable area: 1,370 sqft
- Finished area above ground: 1,370
Property
Parking
- Total spaces: 1
- Parking features: Attached, Off Street, Paved
- Has attached garage: Yes
- Uncovered spaces: 1
Features
- Entry location: Unit Placement(Street)
- Patio & porch: Covered
- Exterior features: Covered Patio/Deck
Details
- Parcel number: 5195953
- Zoning: R2
Construction
Type & style
- Home type: Townhouse
- Property subtype: Condominium, Townhouse
Materials
- Frame
- Roof: Shingle
Condition
- Year built: 1900
- Major remodel year: 2001
Utilities & green energy
- Electric: 220 Volts, Circuit Breakers, 100 Amp Service
- Sewer: Public Sewer
- Water: Public
- Utilities for property: for Gas Range, for Electric Dryer, Washer Hookup
Community & HOA
Community
- Features: Public Transportation, Shopping, Park, Walk/Jog Trails, Golf, Medical Facility, Laundromat, Highway Access, House of Worship, Private School, Public School, T-Station
HOA
- Amenities included: Storage
- Services included: Water, Sewer, Insurance, Maintenance Grounds, Snow Removal, Reserve Funds
- HOA fee: $244 monthly
Location
- Region: Woburn
Financial & listing details
- Price per square foot: $440/sqft
- Tax assessed value: $522,500
- Annual tax amount: $4,780
- Date on market: 9/25/2026
Price history
| Date | Event | Price |
|---|---|---|
| 6/16/2026 | Sold | $603,000+9.7%$440/sqft |
Source: MLS PIN #73514585 Report a problem | ||
| 6/14/2026 | Pending sale | $549,900$401/sqft |
Source: MLS PIN #73514585 Report a problem | ||
| 5/7/2026 | Listed for sale | $549,900+20.2%$401/sqft |
Source: MLS PIN #73514585 Report a problem | ||
| 12/30/2021 | Sold | $457,500$334/sqft |
Source: MLS PIN #72894263 Report a problem | ||
Public tax history
| Year | Property taxes | Tax assessment |
|---|---|---|
| 2025 | $4,201 +7% | $491,900 +0.9% |
| 2024 | $3,928 +2.1% | $487,300 +10.2% |
| 2023 | $3,848 | $442,300 |
Find assessor info on the county website
Neighborhood: 01801
Nearby homes
- $572,0004 bd2 ba1.5k sqft109 Main St #1, Woburn, MA 01801Sold

- $512,2009 bd5 ba4.1k sqft109 Main St, Woburn, MA 01801Off Market
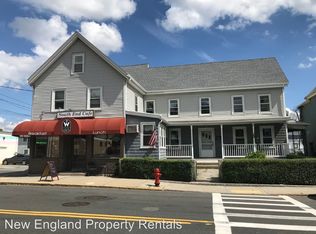
- $562,1004 bd2 ba1.3k sqft109 Main St #3, Woburn, MA 01801Off Market
- $597,1003 bd2 ba1.3k sqft107 1/2 Main St, Woburn, MA 01801Off Market
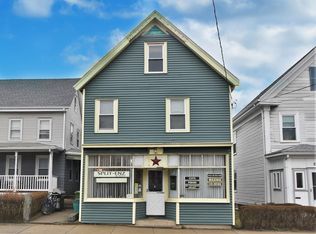
- $--3 bd1 ba1.2k sqft107 1/2 Main St #2, Woburn, MA 01801Off Market
- $613,4003 bd2 ba1.5k sqft3 Conn St, Woburn, MA 01801Off Market
- $599,9003 bd2 ba1.7k sqft1 Conn St #1, Woburn, MA 01801Sold
- $599,9006 bd4 ba3.7k sqft1 Conn St, Woburn, MA 01801Sold
Nearby schools
GreatSchools rating
- 4/10Goodyear Elementary SchoolGrades: K-5Distance: 1.4 mi
- 5/10Daniel L Joyce Middle SchoolGrades: 6-8Distance: 1.4 mi
- 6/10Woburn High SchoolGrades: 9-12Distance: 1 mi
Get a cash offer in 3 minutes
Find out how much your home could sell for in as little as 3 minutes with a no-obligation cash offer.
Estimated market value
$602,100
Get a cash offer in 3 minutes
Find out how much your home could sell for in as little as 3 minutes with a no-obligation cash offer.
Estimated market value
$602,100
- Massachusetts
- Middlesex County
- Woburn
- 01801
- 109 Main St Floor 2
