Skip main navigation
Off market
  • $772,900

    1 Cotswold Drive, North Salem, NY 10560

    2beds
    2,239sqft
    Townhouse, Residential
    Built in 1986
    5,336 Square Feet Lot
    $772,900 Zestimate®
    $345/sqft
    $4,627 Estimated rent

    Home value

    $772,900

    $734,000 - $819,000

    $4,627/mo

    Zestimate® history
    Loading
    Loading...

    Owner options

    List your home for rent

    $4,627/mo

    Rent Zestimate®

    Find your next renter with Zillow Rental Manager. Plus, with online applications, you can quickly screen prospective tenants – for free.

    Learn more

    $4,627/mo

    Rent Zestimate®

    Refinance and save

    $6,051/mo

    Est. payment

    Refinancing to a lower rate could help reduce your monthly payments and save thousands over the life of the loan.

    See today's rates

    $6,051/mo

    Est. payment

    Explore your selling options

    Work with a Zillow partner agent

    Leverage their expertise and Zillow's premium Showcase listings to get your home seen by more buyers.

    Get started

    List with your own agent

    Get your home in front of millions of buyers by listing it on Zillow.

    Learn how to do it

    Sell it yourself

    Take full control of how buyers see your home on Zillow by listing For Sale by Owner (FSBO).

    List your home

    What's special

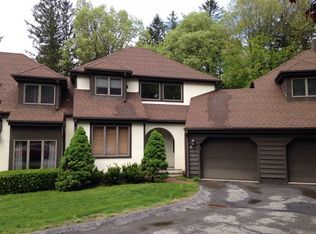
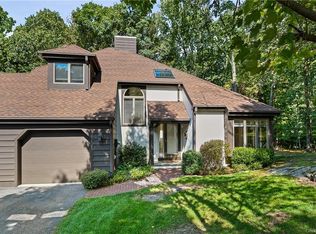

    The Cotswolds is a community of 38 townhouses located on 42 beautiful acres in bucolic North Salem, one-half mile from Metro North and I-684. This end unit is pristine and move-in ready with three levels of spacious and open floor plans, flooded with natural light. The large living room and dining room opens to a south facing deck. Graced with large windows and cathedral ceilings, this large home has two bedrooms, plus a den functioning as a third bedroom. The large primary bedroom has seasonal reservoir views, as well as two spacious closets and a gorgeous renovated bath. The hall bath is also renovated; both baths were gutted with all the plumbing replaced. The full finished basement is a walkout and adds another 1000 Square feet of usable space. Other improvements are new recessed lighting on the first and second floor; new Boche aC and heating system; new electric panel installed to support a generator; new Rheem hot water heater; new garage doors. A true pleasure to show. Additional Information: ParkingFeatures:2 Car Attached,

    This property is not currently displayed as for sale or rent on Zillow. This may be different from what's on other websites or public sources.

    Zillow last checked:

    Listing updated:

    Listed by:

    Tracy Cunniff 914-960-1319,

    Houlihan Lawrence Inc. 914-232-5007,

    Nancy B. Musich 914-299-3068,

    Houlihan Lawrence Inc.

    Bought with:

    Margaret A. McMullen, 10301208540

    Keller Williams NY Realty

    Source: OneKey® MLS as distributed by MLS GRID,MLS#: H6235068MLS Logo

    Facts & features

    Interior

    Bedrooms & bathrooms
    • Bedrooms: 2
    • Bathrooms: 3
    • Full bathrooms: 2
    • 1/2 bathrooms: 1
    Other
    • Description: Two story entrance foyer open to the large living room and dining room combinations with fireplace, large slider to oversized deck facing south; eat-in kitchen with stainless steel appliances and large dining area; powder room; laundry room; door to garage
    • Level: First
    Other
    • Description: large den with skylight (could be third bedroom;) renovated hall bath; second bedroom; huge primary suite with large renovated bath.
    • Level: Second
    Other
    • Description: full finished playroom with sliders to the exterior; storage
    • Level: Lower
    Heating
    • Electric, Forced Air
    Cooling
    • Central Air
    Appliances
    • Included: Cooktop, Dishwasher, Dryer, Electric Water Heater, Microwave, Refrigerator, Stainless Steel Appliance(s), Washer
    Features
    • Eat-in Kitchen, Entrance Foyer, Granite Counters, Primary Bathroom
    • Flooring: Hardwood
    • Basement: Full,Walk-Out Access
    • Attic: Scuttle
    • Number of fireplaces: 1
    Interior area
    • Total structure area: 2,239
    • Total interior livable area: 2,239 sqft

    Property

    Parking
    • Total spaces: 2
    • Parking features: Attached, Garage Door Opener
    Features
    • Levels: Three Or More
    • Stories: 3
    Lot
    • Size: 5,336 Square Feet
    • Features: Corner Lot, Cul-De-Sac, Near Public Transit
    Details
    • Parcel number: 4000028000013560000177

    Construction

    Type & style
    • Home type: Townhouse
    • Property subtype: Townhouse, Residential
    • Attached to another structure: Yes
    Materials
    • Advanced Framing Technique, Wood Siding
    Condition
    • Actual
    • Year built: 1986
    • Major remodel year: 2021

    Utilities & green energy

    • Sewer: Public Sewer
    • Water: Public
    • Utilities for property: Trash Collection Public

    Community & HOA

    Community
    • Subdivision: The Cotswolds
    HOA
    • Has HOA: Yes
    • Services included: Common Area Maintenance, Maintenance Structure, Other, Snow Removal, Water
    • HOA fee: $855 monthly
    Location
    • Region: North Salem

    Financial & listing details

    • Price per square foot: $345/sqft
    • Tax assessed value: $505,400
    • Annual tax amount: $14,349
    • Date on market: 6/2/2023
    • Listing agreement: Exclusive Right To Sell
    • Inclusions: Door Hardware, Oven/Range
    • Exclusions: Generator

    Price history

    DateEventPrice
    7/18/2023Sold$655,000$293/sqft
    Source: OneKey® MLS as distributed by MLS GRID #H6235068 Report a problem
    5/30/2023Pending sale$655,000$293/sqft
    Source: OneKey® MLS as distributed by MLS GRID #H6235068 Report a problem
    3/8/2023Listed for sale$655,000+33.7%$293/sqft
    Source: OneKey® MLS as distributed by MLS GRID #H6235068 Report a problem
    5/12/2017Sold$490,000-1.8%$219/sqft
    Source: OneKey® MLS as distributed by MLS GRID #H4707367 Report a problem
    3/23/2017Pending sale$499,000$223/sqft
    Source: Keller Williams - Eastchester / Scarsdale #4707367 Report a problem
    2/23/2017Price change$499,000-9.3%$223/sqft
    Source: Keller Williams Realty Group #4707367 Report a problem
    9/13/2016Listed for sale$549,900-4.4%$246/sqft
    Source: William Raveis-New York, LLC #4640561 Report a problem
    7/27/2016Listing removed$575,000$257/sqft
    Source: William Raveis Real Estate #4624639 Report a problem
    6/1/2016Listed for sale$575,000+101.8%$257/sqft
    Source: William Raveis-New York, LLC #4624639 Report a problem
    9/23/1996Sold$285,000$127/sqft
    Source: Public Record Report a problem

    Public tax history

    YearProperty taxesTax assessment
    2025-- $626,700
    2024-- $626,700 +7.3%
    2023-- $584,200 +10.1%
    2022-- $530,700 +5%
    2021-- $505,400 +9.9%
    2020-- $459,800 -5%
    2019-- $484,000
    2018-- $484,000 +2.1%
    2017-- $474,000 +782.7%
    2016-- $53,700
    2015-- $53,700
    2014-- $53,700
    2013-- $53,700
    2012-- $53,700
    2011-- $53,700
    2010-- $53,700
    2009-- $53,700
    2008-- $53,700
    2007-- $53,700
    2006-- $53,700
    2005-- $53,700
    2000-- $53,700
    1999-- $53,700
    Find assessor info on the county website

    Neighborhood: 10560

    Nearby schools

    GreatSchools rating
    Schools provided by the listing agent
    • Elementary: Pequenakonck Elementary School
    • Middle: North Salem Middle/ High School
    • High: North Salem Middle/ High School

    Source: OneKey® MLS as distributed by MLS GRID. This data may not be complete. We recommend contacting the local school district to confirm school assignments for this home.