Move right into this beautifully renovated two BR, 2.5 bath, end unit town house, with two car garage, a first floor office and a second floor
flex space currently used as a third bedroom. The Cotswold is a townhouse community of 37 homes on 52 acres only minutes to 684 and Metro north. Renovated a few years ago with all brand new s/s appliances in the kitchen, quartz counter tops and maple cabinets. Resurfaced hardwood floors in the living room, dining room and office and the wood burning FPL give a warm, homely feeling. An oversized master has a beautifully redone master bath with an air tub and a glass shower enclosure for a serene experience. This home was designed with energy efficiency in mind with two zone Carrier Infinity system with SEER rating 21 with mobile app as well as an energy efficient heat pump hot water heater. The spacious deck is accessed through the living as well as the laundry room. The HOA maintains everything on the exterior (including decks). Additional Information: ParkingFeatures:2 Car Attached,
Sold for $630,000
$630,000
4 Cotswold Drive, North Salem, NY 10560
2beds
2,119sqft
Townhouse, Residential
Built in 1985
6,098 Square Feet Lot
$750,400 Zestimate®
$297/sqft
$4,565 Estimated rent
Home value
$750,400
$713,000 - $795,000
$4,565/mo
Zestimate® history
Owner options
List your home for rent
$4,565/mo
Rent Zestimate®
Find your next renter with Zillow Rental Manager. Plus, with online applications, you can quickly screen prospective tenants – for free.
$4,565/mo
Rent Zestimate®
Refinance and save
$5,091/mo
Est. payment
Refinancing to a lower rate could help reduce your monthly payments and save thousands over the life of the loan.
$5,091/mo
Est. payment
Explore your selling options
Work with a Zillow partner agent
Leverage their expertise and Zillow's premium Showcase listings to get your home seen by more buyers.
Get startedList with your own agent
Get your home in front of millions of buyers by listing it on Zillow.
Learn how to do itSell it yourself
Take full control of how buyers see your home on Zillow by listing For Sale by Owner (FSBO).
List your homeWhat's special
Glass shower enclosureSpacious deckFlex spaceQuartz counter topsResurfaced hardwood floorsMaple cabinets
Zillow last checked:
Listing updated:
Listed by:
Tracy Cunniff 914-960-1319,
Houlihan Lawrence Inc. 914-232-5007,
Nancy B. Musich 914-299-3068,
Houlihan Lawrence Inc.
Bought with:
Deanna LaBarbara, 40LA0797009
Coldwell Banker Realty
Source: OneKey® MLS as distributed by MLS GRID,MLS#: H6263952
Facts & features
Interior
Bedrooms & bathrooms
- Bedrooms: 2
- Bathrooms: 3
- Full bathrooms: 2
- 1/2 bathrooms: 1
Other
- Description: Two story Entrance hall, updated kitchen with quartz counters, stainless steel appliances and blond cabinetry. Living room/Dining room with woodburning fpl, SGD to large deck with steps to the expansive yard; office; pdr room; laundry with second egress to the deck and yard
- Level: First
Other
- Description: step down from the open loft to den/office; primary bedroom with newly renovated bath; second bedroom and hall bath. Primary bedroom with newly renovated bath; second bedroom; hall bath; step down from open loft to study
- Level: Second
Heating
- Electric, Heat Pump
Cooling
- Central Air, Wall/Window Unit(s)
Appliances
- Included: Convection Oven, Cooktop, Dishwasher, Dryer, Electric Water Heater, Microwave, Refrigerator, Washer
Features
- Cathedral Ceiling(s), Chefs Kitchen
- Flooring: Hardwood
- Windows: Casement, Screens
- Attic: Scuttle
- Number of fireplaces: 1
Interior area
- Total structure area: 2,119
- Total interior livable area: 2,119 sqft
Property
Parking
- Total spaces: 2
- Parking features: Attached, Garage Door Opener
Features
- Levels: Two
- Stories: 2
- Patio & porch: Deck
Lot
- Size: 6,098 Square Feet
- Features: Cul-De-Sac, Near Public Transit, Near School
Details
- Parcel number: 4000028000013560000180
Construction
Type & style
- Home type: Townhouse
- Property subtype: Townhouse, Residential
- Attached to another structure: Yes
Materials
- Advanced Framing Technique, Wood Siding
- Foundation: Slab
Condition
- Year built: 1985
Utilities & green energy
- Sewer: Public Sewer
- Water: Public
- Utilities for property: Trash Collection Public
Community & HOA
Community
- Subdivision: The Cotswolds
HOA
- Has HOA: Yes
- Services included: Common Area Maintenance, Maintenance Structure, Snow Removal, Water
- HOA fee: $855 monthly
Location
- Region: North Salem
Financial & listing details
- Price per square foot: $297/sqft
- Tax assessed value: $453,700
- Annual tax amount: $12,268
- Date on market: 8/16/2023
- Listing agreement: Exclusive Right To Sell
- Inclusions: Door Hardware, Light Fixtures, Oven/Range
- Exclusions: Ceiling Fan
Price history
| Date | Event | Price |
|---|---|---|
| 1/12/2024 | Sold | $630,000-1.4%$297/sqft |
Source:  OneKey® MLS as distributed by MLS GRID #H6263952 Report a problem OneKey® MLS as distributed by MLS GRID #H6263952 Report a problem | ||
| 12/20/2023 | Pending sale | $639,000$302/sqft |
Source: OneKey® MLS as distributed by MLS GRID #H6263952 Report a problem | ||
| 10/27/2023 | Price change | $639,000-1.5%$302/sqft |
Source: OneKey® MLS as distributed by MLS GRID #H6263952 Report a problem | ||
| 8/16/2023 | Listed for sale | $649,000+44.5%$306/sqft |
Source: OneKey® MLS as distributed by MLS GRID #H6263952 Report a problem | ||
| 1/31/2018 | Listing removed | $449,000$212/sqft |
Source: Sell Your Home Services, LLC #4743638 Report a problem | ||
| 9/29/2017 | Listed for sale | $449,000+39.7%$212/sqft |
Source: Sell Your Home Services, LLC #4743638 Report a problem | ||
| 2/25/2017 | Listing removed | $321,500$152/sqft |
Source: Berkshire Hathaway HomeServices Hudson Valley Properties #4618493 Report a problem | ||
| 5/26/2016 | Pending sale | $321,500$152/sqft |
Source: Berkshire Hathaway HomeServices Hudson Valley Properties #4618493 Report a problem | ||
| 5/26/2016 | Listed for sale | $321,500+930.4%$152/sqft |
Source: Berkshire Hathaway HomeServices Hudson Valley Properties #4618493 Report a problem | ||
| 5/6/2016 | Sold | $31,200-90.3%$15/sqft |
Source: Public Record Report a problem | ||
| 2/26/2016 | Pending sale | $321,500$152/sqft |
Source: Berkshire Hathaway HomeServices Hudson Valley Properties #4618493 Report a problem | ||
| 12/1/2015 | Listed for sale | $321,500-2.6%$152/sqft |
Source: River Realty Services, Inc. #4439397 Report a problem | ||
| 10/31/2015 | Listing removed | $330,000$156/sqft |
Source: River Realty Services, Inc. #4439397 Report a problem | ||
| 7/16/2015 | Listed for sale | $330,000-7.6%$156/sqft |
Source: River Realty Services, Inc. #4439397 Report a problem | ||
| 4/27/2015 | Listing removed | $357,000$168/sqft |
Source: River Realty Services, Inc. #4439397 Report a problem | ||
| 11/8/2014 | Price change | $357,000-4.8%$168/sqft |
Source: RIVER REALTY SERVICES #4439397 Report a problem | ||
| 10/14/2014 | Price change | $374,900-2.6%$177/sqft |
Source: RIVER REALTY SERVICES #4432282 Report a problem | ||
| 8/29/2014 | Listed for sale | $385,000-7.8%$182/sqft |
Source: RIVER REALTY SERVICES #4432282 Report a problem | ||
| 5/2/2014 | Sold | $417,762-2.8%$197/sqft |
Source: Public Record Report a problem | ||
| 5/30/2013 | Listing removed | $429,900$203/sqft |
Source: Better Homes and Gardens Real Estate Rand Realty #3231315 Report a problem | ||
| 10/23/2012 | Listed for sale | $429,900$203/sqft |
Source: BHG Rand Realty - Yorktown #3231315 Report a problem | ||
Public tax history
| Year | Property taxes | Tax assessment |
|---|---|---|
| 2025 | -- | $532,200 |
| 2024 | -- | $532,200 +7% |
| 2023 | -- | $497,400 +9.6% |
| 2022 | -- | $453,700 +5% |
| 2021 | -- | $432,100 +10.1% |
| 2020 | -- | $392,300 -5% |
| 2019 | -- | $412,900 |
| 2018 | -- | $412,900 |
| 2017 | -- | $412,900 +956% |
| 2016 | -- | $39,100 -23.5% |
| 2015 | -- | $51,100 |
| 2014 | -- | $51,100 |
| 2013 | -- | $51,100 |
| 2012 | -- | $51,100 |
| 2011 | -- | $51,100 |
| 2010 | -- | $51,100 |
| 2009 | -- | $51,100 |
| 2008 | -- | $51,100 |
| 2007 | -- | $51,100 |
| 2006 | -- | $51,100 |
| 2005 | -- | $51,100 |
| 2004 | -- | $51,100 |
| 2003 | -- | $51,100 |
| 2002 | -- | $51,100 |
| 2001 | -- | $51,100 |
| 2000 | -- | $51,100 |
| 1999 | -- | $51,100 |
Find assessor info on the county website
Neighborhood: 10560
Nearby homes
- $636,700-- bd2 ba1.7k sqft5 Cotswold Dr, North Salem, NY 10560Off Market
- $1,000-- bd-- ba-- sqftCotswold Dr, North salem, NY 10560Off Market
- $687,5002 bd3 ba2k sqft3 Cotswold Dr, North Salem, NY 10560Off Market
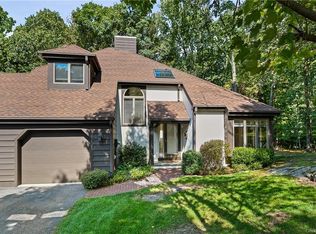
- $682,7002 bd3 ba2k sqft6 Cotswold Dr, North Salem, NY 10560Off Market
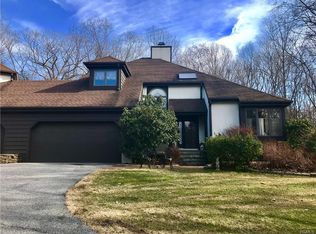
- $626,5002 bd2 ba1.7k sqft2 Cotswold Dr, North Salem, NY 10560Off Market
- $772,9002 bd3 ba2.2k sqft1 Cotswold Dr, North Salem, NY 10560Off Market
- $632,500-- bd-- ba-- sqftCotswold Dr, North salem, NY 10560Off Market
- $1,250,0004 bd2 ba2.7k sqft6A Cotswold Dr, North Salem, NY 10560Sold
Nearby schools
GreatSchools rating
- 8/10Pequenakonck Elementary SchoolGrades: PK-5Distance: 3.5 mi
- 9/10North Salem Middle School High SchoolGrades: 6-12Distance: 3.4 mi
Schools provided by the listing agent
- Elementary: Pequenakonck Elementary School
- Middle: North Salem Middle/ High School
- High: North Salem Middle/ High School
Source: OneKey® MLS as distributed by MLS GRID. This data may not be complete. We recommend contacting the local school district to confirm school assignments for this home.
- New York
- Westchester County
- North Salem
- 10560
- 4 Cotswold Drive
Nearby cities
Nearby zip codes
Other North Salem Topics
