Charming one-of-a-kind estate in a bucolic setting is ready for its new owners. Situated on over two acres of pristine grounds, the history and classic style of 6A Cotswold is a step back into yesteryear. A private driveway takes you to the property and detached barn. Enter home via the generously sized foyer overlooking the patio. The ornate details of the living room include towering ceilings, exposed beams and handsome dual fireplaces. Thoughtful design features extend into the dining room for a seamless aesthetic and an alluring setting for dining or large-scale entertaining. Updated eat-in kitchen features granite counters, tiled backsplash, stainless steel appliances and stylish Dutch door to the dining room. Patio is easily accessed through side door, making indoor/outdoor living a breeze. Head down the hall for a spacious family room with a wet bar and tons of natural light. Three big bedrooms and a renovated hall bath are a short walk down the hall. Primary bedroom doubles as a private retreat with its large en-suite bathroom, walk-in closet and multiple exposures of the serene grounds. With laundry closet on the main level, this no-step home makes everyday life easy. Expansive, flat lot offers privacy and solitude for your enjoyment. Imagine the possibilities of the barn with its two-car garage - could become a workshop, yoga studio, home office, gym or whatever your heart desires. A truly extraordinary home on a remarkable property is calling your name! Additional Information: Amenities:Storage,HeatingFuel:Oil Below Ground,ParkingFeatures:2 Car Detached,
Sold for $1,250,000
$1,250,000
6A Cotswold Drive, North Salem, NY 10560
4beds
2,742sqft
Single Family Residence, Residential
Built in 1930
2.37 Acres Lot
$1,283,500 Zestimate®
$456/sqft
$5,607 Estimated rent
Home value
$1,283,500
$1.17M - $1.41M
$5,607/mo
Zestimate® history
Owner options
List your home for rent
$5,607/mo
Rent Zestimate®
Find your next renter with Zillow Rental Manager. Plus, with online applications, you can quickly screen prospective tenants – for free.
$5,607/mo
Rent Zestimate®
Refinance and save
$8,303/mo
Est. payment
Refinancing to a lower rate could help reduce your monthly payments and save thousands over the life of the loan.
$8,303/mo
Est. payment
Explore your selling options
Work with a Zillow partner agent
Leverage their expertise and Zillow's premium Showcase listings to get your home seen by more buyers.
Get startedList with your own agent
Get your home in front of millions of buyers by listing it on Zillow.
Learn how to do itSell it yourself
Take full control of how buyers see your home on Zillow by listing For Sale by Owner (FSBO).
List your homeWhat's special
Zillow last checked:
Listing updated:
Listed by:
Matthew J. Valvano 914-462-7322,
Berkshire Hathaway HS NY Prop 914-834-7777
Bought with:
Jeffrey Redfield, 10401261366
Houlihan Lawrence Inc.
Source: OneKey® MLS as distributed by MLS GRID,MLS#: H6311019
Facts & features
Interior
Bedrooms & bathrooms
- Bedrooms: 4
- Bathrooms: 2
- Full bathrooms: 2
Other
- Description: Large Foyer, Expansive Living Room with Two Fireplaces, Dining Room, Updated Kitchen, Family Room, Laundry/Mechanicals, Bedroom, Bedroom, Bedroom, Hall Bathroom, Primary Bedroom with En-Suite Bathroom
- Level: First
Heating
- Baseboard, Hot Water, Oil
Cooling
- Wall/Window Unit(s)
Appliances
- Included: Dishwasher, Dryer, Microwave, Refrigerator, Stainless Steel Appliance(s), Washer, Tankless Water Heater
Features
- Cathedral Ceiling(s), Eat-in Kitchen, Entrance Foyer, Formal Dining, First Floor Bedroom, First Floor Full Bath, Granite Counters, Master Downstairs, Primary Bathroom, Original Details
- Flooring: Hardwood
- Basement: Crawl Space
- Attic: Pull Stairs
- Number of fireplaces: 2
Interior area
- Total structure area: 2,742
- Total interior livable area: 2,742 sqft
Property
Parking
- Total spaces: 2
- Parking features: Detached, Driveway
- Has uncovered spaces: Yes
Features
- Patio & porch: Patio
Lot
- Size: 2.37 Acres
- Features: Level, Near Public Transit, Near Shops
- Residential vegetation: Partially Wooded
Details
- Additional structures: Barn(s)
- Parcel number: 4000028000013560000176
- Other equipment: Generator
Construction
Type & style
- Home type: SingleFamily
- Architectural style: Ranch,Tudor
- Property subtype: Single Family Residence, Residential
Materials
- Stucco, Wood Siding
- Foundation: Slab
Condition
- Year built: 1930
Utilities & green energy
- Sewer: Septic Tank
- Utilities for property: Trash Collection Public
Community & HOA
HOA
- Has HOA: No
Location
- Region: North Salem
Financial & listing details
- Price per square foot: $456/sqft
- Tax assessed value: $678,100
- Annual tax amount: $15,758
- Date on market: 6/27/2024
- Listing agreement: Exclusive Right To Sell
- Inclusions: Light Fixtures, Oven/Range
Price history
| Date | Event | Price |
|---|---|---|
| 3/10/2026 | Sold | $1,250,000+61.2%$456/sqft |
Source: Public Record Report a problem | ||
| 8/13/2024 | Sold | $775,500+7.9%$283/sqft |
Source:  OneKey® MLS as distributed by MLS GRID #H6311019 Report a problem OneKey® MLS as distributed by MLS GRID #H6311019 Report a problem | ||
| 7/4/2024 | Contingent | $719,000$262/sqft |
Source:  Berkshire Hathaway HomeServices New England Properties #H6311019 Report a problem Berkshire Hathaway HomeServices New England Properties #H6311019 Report a problem | ||
| 6/28/2024 | Pending sale | $719,000$262/sqft |
Source: BHHS broker feed #H6311019 Report a problem | ||
| 6/27/2024 | Contingent | $719,000$262/sqft |
Source: Berkshire Hathaway HomeServices New England Properties #H6311019 Report a problem | ||
| 6/27/2024 | Pending sale | $719,000$262/sqft |
Source: OneKey® MLS as distributed by MLS GRID #H6311019 Report a problem | ||
| 6/25/2024 | Listing removed | $719,000$262/sqft |
Source: BHHS broker feed #H6311019 Report a problem | ||
| 6/5/2024 | Listed for sale | $719,000+56.3%$262/sqft |
Source: OneKey® MLS as distributed by MLS GRID #H6311019 Report a problem | ||
| 6/6/2018 | Sold | $460,000$168/sqft |
Source: Agent Provided Report a problem | ||
Public tax history
| Year | Property taxes | Tax assessment |
|---|---|---|
| 2025 | -- | $678,100 |
| 2024 | -- | $678,100 +9.6% |
| 2023 | -- | $618,900 +5.8% |
| 2022 | -- | $584,700 +12.6% |
| 2021 | -- | $519,100 +3.6% |
| 2020 | -- | $501,200 |
| 2019 | -- | $501,200 |
| 2018 | -- | $501,200 -1.7% |
| 2017 | -- | $509,900 +933.2% |
| 2016 | -- | $49,350 |
| 2015 | -- | $49,350 |
| 2014 | -- | $49,350 |
| 2013 | -- | $49,350 |
| 2012 | -- | $49,350 -27.9% |
| 2011 | -- | $68,450 |
| 2010 | -- | $68,450 |
| 2009 | -- | $68,450 |
| 2008 | -- | $68,450 |
| 2007 | -- | $68,450 |
Find assessor info on the county website
Neighborhood: 10560
Nearby homes
- $1,861,300-- bd-- ba-- sqft45 Mills Rd, North Salem, NY 10560Off Market
- $600-- bd-- ba-- sqftCotswold Dr, North salem, NY 10560Off Market
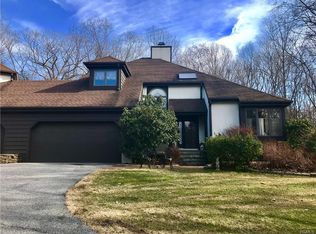
- $685,5002 bd3 ba2k sqft6 Cotswold Dr, North Salem, NY 10560Off Market
- $800,200-- bd-- ba-- sqftCotswold Dr, North salem, NY 10560Off Market
- $636,700-- bd2 ba1.7k sqft5 Cotswold Dr, North Salem, NY 10560Off Market
- $1,000-- bd-- ba-- sqftCotswold Dr, North salem, NY 10560Off Market
- $630,0002 bd3 ba2.1k sqft4 Cotswold Dr, North Salem, NY 10560Sold
- $728,600-- bd2 ba1.9k sqft7 Cotswold Dr, North Salem, NY 10560Off Market
Nearby schools
GreatSchools rating
- 8/10Pequenakonck Elementary SchoolGrades: PK-5Distance: 3.5 mi
- 9/10North Salem Middle School High SchoolGrades: 6-12Distance: 3.4 mi
Schools provided by the listing agent
- Elementary: Pequenakonck Elementary School
- Middle: North Salem Middle/ High School
- High: North Salem Middle/ High School
Source: OneKey® MLS as distributed by MLS GRID. This data may not be complete. We recommend contacting the local school district to confirm school assignments for this home.
- New York
- Westchester County
- North Salem
- 10560
- 6A Cotswold Drive
Nearby cities
Nearby zip codes
Other North Salem Topics
