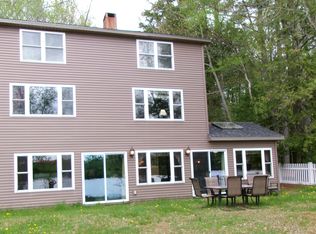
Waterfront home on Lake Wesserunsett offering a great combination of space, comfort, and beautiful lake views. The layout is flexible, whether you're looking for a year-round home or a place to get away. The main level has an open feel with 9-foot ceilings and plenty of natural light. The kitchen showcases granite countertops, a double oven and wood floors that flow right into the living area. A gas fireplace adds a nice touch and makes the space inviting. The first-floor primary suite is a standout, featuring a soaking tub, tile shower, double vanity, walk-in closet, and peaceful views of the water. Upstairs, you'll find additional bedrooms, a full bath, and a bonus room with its own private balcony. The finished walkout basement adds valuable additional living space. It's set up perfectly for entertaining or hosting guests, with a bar area complete with a sink, radiant heat, a full bath, and two extra rooms that can be used for guests or an office. Outside, you'll find both upper and lower decks and porches facing the water, giving you multiple spots to relax or entertain. The sandy shoreline with gradual entry makes it easy to enjoy swimming and lake access. Additional features include central air, a backup generator, and a convenient location near Lakewood Restaurant, Theater, and Golf Course.
Town lists 4 bedrooms; leech field design is for 2 bedrooms
Active
$1,195,000
1 Crane Lane, Madison, ME 04950
4beds
4,482sqft
Single Family Residence
Built in 2010
0.43 Acres Lot
$-- Zestimate®
$267/sqft
$-- HOA
What's special
Beautiful lake viewsDouble ovenPlenty of natural lightRadiant heatSoaking tubCentral airWalk-in closet
- 16 days |
- 711 |
- 47 |
Zillow last checked:
Listing updated:
Listed by:
A Team Realty
Source: Maine Listings,MLS#: 1675107
Facts & features
Interior
Bedrooms & bathrooms
- Bedrooms: 4
- Bathrooms: 4
- Full bathrooms: 3
- 1/2 bathrooms: 1
Bedroom 1
- Features: Closet, Full Bath, Separate Shower, Walk-In Closet(s)
- Level: First
Bedroom 2
- Level: Second
Bedroom 2
- Level: Second
Bedroom 3
- Level: Second
Dining room
- Level: First
Exercise room
- Level: Second
Family room
- Level: Basement
Kitchen
- Level: First
Laundry
- Level: First
Living room
- Features: Gas Fireplace
- Level: First
Heating
- Forced Air, Other, Radiant
Cooling
- Central Air
Appliances
- Included: Dishwasher, Microwave, Gas Range, Refrigerator, Wall Oven
Features
- 1st Floor Primary Bedroom w/Bath, Walk-In Closet(s), Primary Bedroom w/Bath
- Flooring: Tile, Wood
- Basement: Interior Entry,Walk-Out Access,Finished,Full
- Number of fireplaces: 1
Interior area
- Total structure area: 4,482
- Total interior livable area: 4,482 sqft
- Finished area above ground: 2,750
- Finished area below ground: 1,732
Property
Parking
- Total spaces: 2
- Parking features: Gravel, 5 - 10 Spaces, On Site
- Attached garage spaces: 2
Features
- Levels: Multi/Split
- Patio & porch: Deck, Porch
- On waterfront: Yes
- Body of water: Wesserunsett
- Frontage length: Waterfrontage: 83,Waterfrontage Owned: 83
Lot
- Size: 0.43 Acres
- Features: Rural, Open Lot, Rolling Slope, Landscaped
Details
- Additional structures: Outbuilding
- Parcel number: MADNM035L016
- Zoning: Res Rural
- Other equipment: Generator
Construction
Type & style
- Home type: SingleFamily
- Architectural style: Cape Cod,Contemporary
- Property subtype: Single Family Residence
Materials
- Wood Frame, Vinyl Siding
- Foundation: Poured Concrete
- Roof: Shingle
Condition
- Year built: 2010
Utilities & green energy
- Electric: Circuit Breakers
- Sewer: Private Sewer, Septic Design Available, Septic Tank
- Water: Private, Well
Community & HOA
Location
- Region: Madison
Financial & listing details
- Price per square foot: $267/sqft
- Tax assessed value: $436,800
- Annual tax amount: $8,009
- Date on market: 8/6/2026
- Road surface type: Gravel, Dirt
Estimated market value
Not available
Estimated sales range
Not available
$2,751/mo
Price history
| Date | Event | Price |
|---|---|---|
| 8/6/2026 | Listed for sale | $1,195,000-0.4%$267/sqft |
Source:  Maine Listings #1675107 Report a problem Maine Listings #1675107 Report a problem | ||
| 1/12/2024 | Listing removed | -- |
Source: Maine Listings #1571430 Report a problem | ||
| 9/8/2023 | Listed for sale | $1,200,000+421.7%$268/sqft |
Source: Maine Listings #1571430 Report a problem | ||
| 10/16/2018 | Sold | $230,000-14.8%$51/sqft |
Source: Maine Listings #1361391 Report a problem | ||
| 7/16/2018 | Listed for sale | $269,900-15.6%$60/sqft |
Source: Sprague & Curtis Real Estate #1361391 Report a problem | ||
| 10/7/2016 | Listing removed | $319,900$71/sqft |
Source: Allied Realty #1277587 Report a problem | ||
| 8/4/2016 | Listed for sale | $319,900-2.8%$71/sqft |
Source: Allied Realty #1277587 Report a problem | ||
| 3/23/2016 | Listing removed | $329,000$73/sqft |
Source: Allied Realty #1242322 Report a problem | ||
| 10/26/2015 | Listed for sale | $329,000$73/sqft |
Source: Allied Realty #1242322 Report a problem | ||
| 5/14/2014 | Listing removed | $329,000$73/sqft |
Source: Allied Realty #1095329 Report a problem | ||
| 11/22/2013 | Price change | $329,000-17.5%$73/sqft |
Source: Allied Realty #1095329 Report a problem | ||
| 6/5/2013 | Listed for sale | $399,000$89/sqft |
Source: Allied Realty #1095329 Report a problem | ||
Public tax history
| Year | Property taxes | Tax assessment |
|---|---|---|
| 2024 | $7,032 +10.9% | $436,800 +15% |
| 2023 | $6,343 +7.7% | $379,800 +19.8% |
| 2022 | $5,891 +0.8% | $316,900 +5.3% |
| 2021 | $5,845 -6.1% | $301,000 +2.7% |
| 2020 | $6,226 +5.9% | $293,000 +5.9% |
| 2019 | $5,880 -1.2% | $276,700 |
| 2018 | $5,949 | $276,700 |
| 2017 | $5,949 +2.4% | $276,700 |
| 2016 | $5,811 +7.7% | $276,700 |
| 2015 | $5,396 | $276,700 |
| 2014 | $5,396 +11.2% | $276,700 |
| 2013 | $4,851 +3.7% | $276,700 |
| 2012 | $4,679 | $276,700 +185.3% |
| 2010 | -- | $97,000 -29% |
| 2009 | -- | $136,700 +25.4% |
| 2008 | -- | $109,000 +61.7% |
| 2006 | -- | $67,400 |
Find assessor info on the county website
Monthly payment
Est. payment
Payment breakdown
Explore the cost of this home by adjusting the details. Changes won't be saved.Climate risks
Neighborhood: 04950
Nearby schools
GreatSchools rating
- NAMain Street Middle SchoolGrades: 3-6Distance: 6.4 mi
- NAMadison Elementary SchoolGrades: PK-2Distance: 6.7 mi
- $397,0003 bd3 ba2.2k sqft29 Heron Rd, Madison, ME 04950Off Market
- $799,7354 bd2 ba2k sqft35 Heron Rd, Madison, ME 04950For Sale
- $--2 bd1 ba550 sqft9 Crane Ln, Madison, ME 04950Off Market

- $197,6002 bd1 ba720 sqft3 Crane Ln, Madison, ME 04950Off Market

- $324,7003 bd1 ba800 sqft33 Heron Rd, Madison, ME 04950Off Market
- $291,4003 bd1 ba1.4k sqft5 Crane Ln, Madison, ME 04950Off Market
- $282,8002 bd1 ba550 sqft7 Crane Ln, Madison, ME 04950Off Market
- $289,0004 bd2 ba1.2k sqft7 & 9 Crane Ln, Madison, ME 04950Pending
A local agent can set up tours, give advice and negotiate with sellers.
Similar homes
- $999,0005 bd4 ba2.9k sqft56 Stoutamyer Road, Madison, ME 04950Active

 MLS ID #1663821, Engel & Volkers Casco Bay. Maine Listings
 - $1,050,0004 bd4 ba4.9k sqft18 Winter Drive, Embden, ME 04958Active
 MLS ID #1641142, Keller Williams Realty. Maine Listings
 - $929,9004 bd4 ba4.4k sqft6 Lufkin Lane, Mercer, ME 04957Active
 MLS ID #1653466, Hoang Realty. Maine Listings
 - $1,700,0004 bd5 ba5.5k sqft193 Rowe Road, Skowhegan, ME 04976Active
 MLS ID #1667956, Legacy Properties Sotheby's International Realty. Maine Listings
 - $1,300,0004 bd4 ba3.8k sqft151 Bickford Road, Smithfield, ME 04978ActiveMLS ID #1653110, Lakehome Group Real Estate. Maine Listings
- $799,0005 bd3 ba2.7k sqft219 Middle Road, Skowhegan, ME 04976ActiveMLS ID #1668703, Allied Realty. Maine Listings
- $649,0003 bd2 ba2.5k sqft49 Valley Dale Drive, Skowhegan, ME 04976ActiveMLS ID #1652978, Whittemore's Real Estate. Maine Listings
- $878,0005 bd2 ba3.2k sqft20 & 21 Bass Cove, Oakland, ME 04963ActiveMLS ID #1669553, OWN REAL ESTATE. Maine Listings
- $629,0004 bd4 ba4.8k sqft54 Corinna Road, Saint Albans, ME 04971ActiveMLS ID #1672978, Berkshire Hathaway HomeServices Northeast Real Estate. Maine Listings
- $1,375,0003 bd3 ba2.4k sqft22 S Crane Lane, Rome, ME 04963ActiveMLS ID #1670241, Palmer Realty Group. Maine Listings
- $659,0004 bd2 ba2.2k sqft92 Bellsqueeze Road, Benton, ME 04901ActiveMLS ID #1674228, RE/MAX Oceanside. Maine Listings
- $624,9004 bd3 ba3.5k sqft6 Stone Ridge Drive, Waterville, ME 04901ActiveMLS ID #1655102, McAllister Real Estate. Maine Listings
- $649,0007 bd6 ba3.1k sqft277 Wooster Hill Road, Rome, ME 04963ActiveMLS ID #1667422, Coldwell Banker Plourde Real Estate. Maine Listings
- $679,0002 bd2 ba2.3k sqft55 Stedman Lane W, Hartland, ME 04943ActiveMLS ID #1661211, Coldwell Banker Plourde Real Estate. Maine Listings
