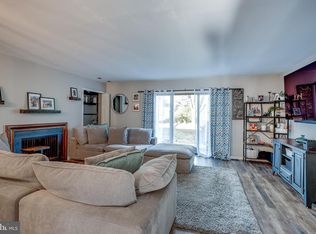
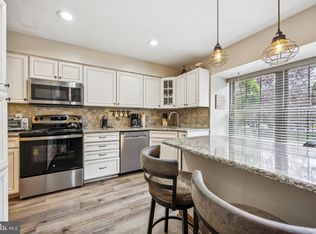
Don't miss this lovely end unit Townhouse in desirable "Crofton Commons". Enter into the foyer with ceramic tile flooring, and close by there is also a tiled power room. The sunken and spacious living room has lots of windows providing lots of natural light. A full formal dining room overlooks the sunken living room. This home also offers a spacious eat-in kitchen with oak cabinets and room for a table. Additionally, there is a nice sized family room with a cozy brick gas fireplace with mantel. Newer sliding doors to large deck, approx. 14x18 and a shed for storage! Full basement (unfinished) features include, newer HVAC and HWH, 200+amp electric, large cedar closets. Upstairs features an oversized Primary Bedroom with a walk-in closet and a full tiled bath with stall shower. There are also two additional good sized bedrooms with ample closet space, and a tiled full hall bath with tub and shower. Although home is in good condition, seller is selling home "AS IS".
Sold for $350,000
$350,000
1 Crofton Cmns, Cherry Hill, NJ 08034
3beds
1,650sqft
Townhouse
Built in 1981
2,613 Square Feet Lot
$371,400 Zestimate®
$212/sqft
$2,913 Estimated rent
Home value
$371,400
Estimated sales range
Not available
$2,913/mo
Zestimate® history
Owner options
List your home for rent
$2,913/mo
Rent Zestimate®
Find your next renter with Zillow Rental Manager. Plus, with online applications, you can quickly screen prospective tenants – for free.
$2,913/mo
Rent Zestimate®
Refinance and save
$2,835/mo
Est. payment
Refinancing to a lower rate could help reduce your monthly payments and save thousands over the life of the loan.
$2,835/mo
Est. payment
Explore your selling options
Work with a Zillow partner agent
Leverage their expertise and Zillow's premium Showcase listings to get your home seen by more buyers.
Get startedList with your own agent
Get your home in front of millions of buyers by listing it on Zillow.
Learn how to do itSell it yourself
Take full control of how buyers see your home on Zillow by listing For Sale by Owner (FSBO).
List your homeWhat's special
Spacious eat-in kitchenGood sized bedroomsWalk-in closetAmple closet spaceFormal dining roomOversized primary bedroomNice sized family room
Zillow last checked:
Listing updated:
Listed by:
Patricia Fiume 609-510-1200,
RE/MAX Of Cherry Hill
Bought with:
Rebecca Mancuso, 2079483
Keller Williams Realty - Washington Township
Source: Bright MLS,MLS#: NJCD2088766
Facts & features
Interior
Bedrooms & bathrooms
- Bedrooms: 3
- Bathrooms: 3
- Full bathrooms: 2
- 1/2 bathrooms: 1
- Main level bathrooms: 1
Rooms
- Room types: Living Room, Dining Room, Primary Bedroom, Bedroom 2, Bedroom 3, Kitchen, Family Room, Foyer
Primary bedroom
- Features: Walk-In Closet(s)
- Level: Upper
- Area: 221 Square Feet
- Dimensions: 17 X 13
Bedroom 2
- Level: Upper
- Area: 120 Square Feet
- Dimensions: 11 X 11
Bedroom 3
- Level: Upper
- Area: 154 Square Feet
- Dimensions: 14 x 11
Dining room
- Level: Main
- Area: 120 Square Feet
- Dimensions: 16 X 10
Family room
- Features: Fireplace - Gas
- Level: Main
- Area: 169 Square Feet
- Dimensions: 13 X 11
Foyer
- Level: Main
- Area: 42 Square Feet
- Dimensions: 7 x 6
Kitchen
- Level: Main
- Area: 144 Square Feet
- Dimensions: 12 X 10
Living room
- Level: Main
- Area: 252 Square Feet
- Dimensions: 18 X 12
Heating
- Forced Air, Heat Pump, Electric
Cooling
- Central Air, Electric
Appliances
- Included: Dishwasher, Disposal, Built-In Range, Dryer, Exhaust Fan, Oven/Range - Electric, Range Hood, Refrigerator, Trash Compactor, Washer, Water Heater, Gas Water Heater
- Laundry: Dryer In Unit, Upper Level, Washer In Unit
Features
- Attic, Bathroom - Stall Shower, Dining Area, Family Room Off Kitchen, Open Floorplan, Eat-in Kitchen, Kitchen - Table Space, Primary Bath(s), Upgraded Countertops, Walk-In Closet(s), Dry Wall
- Flooring: Ceramic Tile, Hardwood, Carpet, Wood
- Doors: Insulated
- Windows: Vinyl Clad
- Basement: Full,Interior Entry
- Number of fireplaces: 1
- Fireplace features: Brick, Gas/Propane, Mantel(s)
Interior area
- Total structure area: 2,450
- Total interior livable area: 1,650 sqft
- Finished area above ground: 1,650
Property
Parking
- Total spaces: 2
- Parking features: Asphalt, Parking Lot
- Has uncovered spaces: Yes
Accessibility
- Accessibility features: None
Features
- Levels: Two
- Stories: 2
- Patio & porch: Deck, Porch
- Exterior features: Lighting, Flood Lights, Sidewalks
- Pool features: None
Lot
- Size: 2,613 Square Feet
- Dimensions: 37 x 75
- Features: Corner Lot, Irregular Lot, Front Yard, Landscaped, Rear Yard, SideYard(s)
Details
- Additional structures: Above Grade
- Parcel number: 0900337 0700001
- Zoning: RES
- Special conditions: Standard
Construction
Type & style
- Home type: Townhouse
- Architectural style: Colonial,Contemporary
- Property subtype: Townhouse
Materials
- Brick Veneer, Vinyl Siding
- Foundation: Block
- Roof: Shingle,Pitched
Condition
- Excellent
- New construction: No
- Year built: 1981
Details
- Builder model: DANBURY
Utilities & green energy
- Electric: 200+ Amp Service, Circuit Breakers
- Sewer: Public Sewer
- Water: Public
- Utilities for property: Cable Available, Electricity Available, Natural Gas Available, Phone Available, Sewer Available, Underground Utilities, Water Available, Cable
Community & HOA
Community
- Subdivision: Crofton Commons
HOA
- Has HOA: Yes
- Services included: Water, Maintenance Structure, Common Area Maintenance
- HOA fee: $220 monthly
- HOA name: CROFTON COMMONS/ASSOCIA
Location
- Region: Cherry Hill
- Municipality: CHERRY HILL TWP
Financial & listing details
- Price per square foot: $212/sqft
- Tax assessed value: $163,400
- Annual tax amount: $7,285
- Date on market: 4/16/2025
- Listing agreement: Exclusive Right To Sell
- Listing terms: Cash,Conventional,VA Loan
- Inclusions: Existing Washer, Dryer, Refrigerator, Oven And Hood Fan, Dishwasher, Trash Compactor, Window Treatments, Light Fixtures
- Ownership: Fee Simple
- Road surface type: Black Top
Price history
| Date | Event | Price |
|---|---|---|
| 5/29/2025 | Sold | $350,000+0%$212/sqft |
Source:  Bright MLS #NJCD2088766 Report a problem Bright MLS #NJCD2088766 Report a problem | ||
| 5/7/2025 | Pending sale | $349,900$212/sqft |
Source: Bright MLS #NJCD2088766 Report a problem | ||
| 4/16/2025 | Listed for sale | $349,900+201.6%$212/sqft |
Source: Bright MLS #NJCD2088766 Report a problem | ||
| 10/18/1999 | Sold | $116,000$70/sqft |
Source: Public Record Report a problem | ||
Public tax history
| Year | Property taxes | Tax assessment |
|---|---|---|
| 2025 | $7,105 +5.2% | $163,400 |
| 2024 | $6,753 -1.6% | $163,400 |
| 2023 | $6,866 +2.8% | $163,400 |
| 2022 | $6,677 +0.9% | $163,400 |
| 2021 | $6,614 +0% | $163,400 |
| 2020 | $6,611 +0.2% | $163,400 |
| 2019 | $6,595 +1.4% | $163,400 |
| 2018 | $6,505 +1.3% | $163,400 |
| 2017 | $6,418 +1.6% | $163,400 |
| 2016 | $6,317 +1.1% | $163,400 |
| 2015 | $6,247 +2.1% | $163,400 |
| 2014 | $6,118 -14.8% | $163,400 |
| 2013 | $7,180 +2.3% | $163,400 +45% |
| 2012 | $7,018 +5.6% | $112,700 |
| 2011 | $6,645 +2.3% | $112,700 |
| 2010 | $6,498 +2.1% | $112,700 |
| 2009 | $6,366 | $112,700 |
| 2008 | -- | $112,700 |
| 2007 | -- | $112,700 |
| 2006 | -- | $112,700 |
| 2005 | -- | $112,700 |
| 2004 | -- | $112,700 |
| 2003 | -- | $112,700 |
| 2002 | -- | $112,700 |
| 2001 | -- | $112,700 |
Find assessor info on the county website
Neighborhood: Cherry Hill Mall
Nearby homes
- $349,300-- bd-- ba1.6k sqft2 Crofton Cmns, Cherry Hill, NJ 08034Off Market
- $345,0002 bd3 ba1.5k sqft3 Crofton Cmns, Cherry Hill, NJ 08034Sold
- $360,0003 bd3 ba1.5k sqft4 Crofton Cmns, Cherry Hill, NJ 08034Sold
- $349,300-- bd-- ba1.5k sqft5 Crofton Cmns, Cherry Hill, NJ 08034Off Market
- $352,200-- bd-- ba1.5k sqft6 Crofton Cmns, Cherry Hill, NJ 08034Off Market
- $305,0002 bd3 ba1.6k sqft7 Crofton Cmns, Cherry Hill, NJ 08034Sold
- $348,8003 bd3 ba1.6k sqft8 Crofton Cmns, Cherry Hill, NJ 08034Off Market
- $386,3003 bd3 ba2.1k sqft32 Crofton Cmns, Cherry Hill, NJ 08034Off Market
Nearby schools
GreatSchools rating
- 5/10Thomas Paine Elementary SchoolGrades: K-5Distance: 0.1 mi
- 5/10John A Carusi Middle SchoolGrades: 6-8Distance: 0.9 mi
- 5/10Cherry Hill High-West High SchoolGrades: 9-12Distance: 2 mi
Schools provided by the listing agent
- High: Cherry Hill High - West
- District: Cherry Hill Township Public Schools
Source: Bright MLS. This data may not be complete. We recommend contacting the local school district to confirm school assignments for this home.
Get a cash offer in 3 minutes
Find out how much your home could sell for in as little as 3 minutes with a no-obligation cash offer.
Estimated market value
$371,400
Get a cash offer in 3 minutes
Find out how much your home could sell for in as little as 3 minutes with a no-obligation cash offer.
Estimated market value
$371,400
- New Jersey
- Camden County
- Cherry Hill
- 08034
- Cherry Hill Mall
- 1 Crofton Cmns
