Skip main navigation
Sold for $345,000
  • $345,000

    3 Crofton Cmns, Cherry Hill, NJ 08034

    2beds
    1,584sqft
    Townhouse
    Built in 1981
    1,742.4 Square Feet Lot
    $349,600 Zestimate®
    $218/sqft
    $2,640 Estimated rent

    Home value

    $349,600

    $332,000 - $367,000

    $2,640/mo

    Zestimate® history
    Loading
    Loading...

    Owner options

    List your home for rent

    $2,640/mo

    Rent Zestimate®

    Find your next renter with Zillow Rental Manager. Plus, with online applications, you can quickly screen prospective tenants – for free.

    Learn more

    $2,640/mo

    Rent Zestimate®

    Refinance and save

    $2,769/mo

    Est. payment

    Refinancing to a lower rate could help reduce your monthly payments and save thousands over the life of the loan.

    See today's rates

    $2,769/mo

    Est. payment

    Explore your selling options

    Work with a Zillow partner agent

    Leverage their expertise and Zillow's premium Showcase listings to get your home seen by more buyers.

    Get started

    List with your own agent

    Get your home in front of millions of buyers by listing it on Zillow.

    Learn how to do it

    Sell it yourself

    Take full control of how buyers see your home on Zillow by listing For Sale by Owner (FSBO).

    List your home

    What's special

    Cozy fireplaceConvenient second-floor laundry roomThoughtfully updated townhomeBrand-new countertopsRecently updated kitchenBright open first floorTwo spacious bedrooms
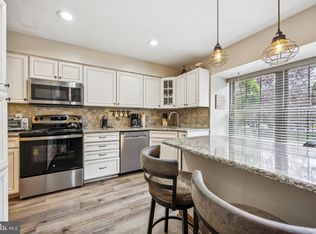
    Welcome home to 3 Crofton Commons, a thoughtfully updated townhome tucked into the highly sought-after Cherry Hill School District. Step inside to the bright, open first floor, where new vinyl plank flooring flows throughout a welcoming living space centered around a cozy fireplace. Sliding glass doors bring in natural light and lead you outdoors, creating the perfect setup for both everyday living and entertaining. The recently updated kitchen features brand-new countertops, refaced and freshly painted cabinetry, and appliances less than four years old, making it as functional as it is inviting. Upstairs, you’ll find two spacious bedrooms, including a comfortable primary suite with a walk-in closet. Brand-new carpeting runs throughout the second level, adding warmth and comfort. A convenient second-floor laundry room includes a front-loading washer and dryer (both under four years old). Bathrooms throughout the home have been refreshed with updated fixtures and finishes. Downstairs, the home truly expands with a fully finished, oversized basement, offering exceptional additional living space. Whether you envision a family room, home office, gym, or playroom, this flexible area adapts easily to your lifestyle. Major updates provide peace of mind, including a brand-new roof (2025), all new Low-E windows (2023), and a well-maintained HVAC system. Conveniently located near major highways, public transportation, shopping, dining, and popular downtowns such as Haddonfield and Moorestown, this move-in-ready home checks every box.

    Zillow last checked:

    Listing updated:

    Listed by:

    William Spinner 856-418-7852,

    Real Broker, LLC,

    Listing Team: Property Exchange Group, Co-Listing Team: Property Exchange Group,Co-Listing Agent: Richard M Lauletta 856-278-5509,

    Real of Pennsylvania

    Bought with:

    Cecily Cao, RS320084

    RE/MAX Preferred - Cherry Hill

    Source: Bright MLS,MLS#: NJCD2108000MLS Logo

    Facts & features

    Interior

    Bedrooms & bathrooms
    • Bedrooms: 2
    • Bathrooms: 3
    • Full bathrooms: 2
    • 1/2 bathrooms: 1
    • Main level bathrooms: 1
    Bedroom 1
    • Features: Walk-In Closet(s)
    • Level: Upper
    • Area: 221 Square Feet
    • Dimensions: 17 X 13
    Bedroom 2
    • Level: Upper
    • Area: 216 Square Feet
    • Dimensions: 18 X 12
    Basement
    • Features: Basement - Finished
    • Level: Lower
    Dining room
    • Level: Main
    • Area: 170 Square Feet
    • Dimensions: 17 X 10
    Kitchen
    • Level: Main
    • Area: 121 Square Feet
    • Dimensions: 11 X 11
    Living room
    • Level: Main
    • Area: 294 Square Feet
    • Dimensions: 21 X 14
    Heating
    • Forced Air, Natural Gas
    Cooling
    • Central Air, Electric
    Appliances
    • Included: Built-In Range, Microwave, Cooktop, Dishwasher, Dryer, Dual Flush Toilets, Energy Efficient Appliances, ENERGY STAR Qualified Washer, Extra Refrigerator/Freezer, Ice Maker, Oven/Range - Electric, Stainless Steel Appliance(s), Washer, Gas Water Heater
    • Laundry: Upper Level
    Features
    • Ceiling Fan(s), Combination Dining/Living, Dining Area, Family Room Off Kitchen, Floor Plan - Traditional, Eat-in Kitchen, Upgraded Countertops, Walk-In Closet(s), Dry Wall
    • Flooring: Carpet
    • Doors: Sliding Glass, ENERGY STAR Qualified Doors
    • Windows: Energy Efficient, Screens, Low Emissivity Windows, Double Hung, Double Pane Windows, ENERGY STAR Qualified Windows
    • Basement: Finished
    • Number of fireplaces: 1
    • Fireplace features: Wood Burning
    Interior area
    • Total structure area: 1,584
    • Total interior livable area: 1,584 sqft
    • Finished area above ground: 1,584
    • Finished area below ground: 0

    Property

    Parking
    • Total spaces: 2
    • Parking features: Asphalt, Free, Lighted, Private, Parking Lot
    • Has uncovered spaces: Yes
    Accessibility
    • Accessibility features: None
    Features
    • Levels: Two
    • Stories: 2
    • Patio & porch: Patio
    • Exterior features: Lighting, Flood Lights, Play Area, Storage, Sidewalks, Street Lights, Underground Lawn Sprinkler
    • Pool features: None
    • Has view: Yes
    • View description: Garden
    Lot
    • Size: 1,742 sqft
    • Dimensions: 22.00 x 75.00
    • Features: Suburban
    Details
    • Additional structures: Above Grade, Below Grade
    • Parcel number: 0900337 0700003
    • Zoning: RESIDENTIAL
    • Special conditions: Standard
    • Other equipment: None

    Construction

    Type & style
    • Home type: Townhouse
    • Architectural style: Traditional
    • Property subtype: Townhouse
    Materials
    • Aluminum Siding
    • Foundation: Brick/Mortar
    • Roof: Pitched
    Condition
    • New construction: No
    • Year built: 1981
    Details
    • Builder model: Barclay
    • Builder name: Scarborough

    Utilities & green energy

    • Electric: Circuit Breakers
    • Sewer: Public Sewer
    • Water: Public
    • Utilities for property: Fiber Optic
    Green energy
    • Energy efficient items: Appliances, Exposure/Shade, Home Energy Management

    Community & neighborhood

    Security
    • Security features: Exterior Cameras, Fire Sprinkler System
    Location
    • Region: Cherry Hill
    • Subdivision: Crofton Commons
    • Municipality: CHERRY HILL TWP

    HOA & financial

    HOA
    • Has HOA: Yes
    • HOA fee: $250 monthly
    • Services included: Common Area Maintenance, Maintenance Grounds, Snow Removal, Trash, Water, Management, Lawn Care Side, Insurance, Road Maintenance
    • Association name: ASSOCIA

    Other

    Other facts
    • Listing agreement: Exclusive Right To Sell
    • Listing terms: FHA,Conventional,Cash,1031 Exchange,FHA 203(b),FHA 203(k),Negotiable,Private Financing Available,VA Loan
    • Ownership: Fee Simple

    Price history

    DateEventPrice
    3/11/2026Sold$345,000-1.1%$218/sqft
    Source: Bright MLS #NJCD2108000 Report a problem
    2/24/2026Pending sale$349,000$220/sqft
    Source: Bright MLS #NJCD2108000 Report a problem
    2/17/2026Contingent$349,000$220/sqft
    Source: Bright MLS #NJCD2108000 Report a problem
    1/17/2026Listed for sale$349,000+105.4%$220/sqft
    Source: Bright MLS #NJCD2108000 Report a problem
    4/6/2023Listing removed--
    Source: Bright MLS #NJCD408340 Report a problem
    7/20/2021Sold$169,900$107/sqft
    Source: Public Record Report a problem
    4/2/2021Pending sale$169,900-8.1%$107/sqft
    Source: Bright MLS #NJCD408340 Report a problem
    4/2/2021Price change$184,900+8.8%$117/sqft
    Source: Bright MLS #NJCD408340 Report a problem
    2/18/2021Pending sale$169,900$107/sqft
    Source: Bright MLS #NJCD408340 Report a problem
    2/8/2021Listing removed--
    Source: Bright MLS #NJCD408340 Report a problem
    1/29/2021Pending sale$169,900$107/sqft
    Source: Bright MLS #NJCD408340 Report a problem
    1/16/2021Listing removed--
    Source: Bright MLS #NJCD408340 Report a problem
    12/9/2020Pending sale$169,900$107/sqft
    Source: World Net Realty/SJ #NJCD408340 Report a problem
    11/29/2020Price change$169,900-8.1%$107/sqft
    Source: World Net Realty/SJ #NJCD408340 Report a problem
    11/15/2020Listed for sale$184,900$117/sqft
    Source: World Net Realty/SJ #NJCD408340 Report a problem

    Public tax history

    YearProperty taxesTax assessment
    2025$6,896 +5.2%$158,600
    2024$6,555 -1.6%$158,600
    2023$6,664 +2.8%$158,600
    2022$6,480 +0.9%$158,600
    2021$6,420 +0%$158,600
    2020$6,417 +0.2%$158,600
    2019$6,401 +1.4%$158,600
    2018$6,314 +1.3%$158,600
    2017$6,230 +1.6%$158,600
    2016$6,131 +1.1%$158,600
    2015$6,063 +2.1%$158,600
    2014$5,938 -11.8%$158,600
    2013$6,734 +2.3%$158,600 +50%
    2012$6,582 +5.6%$105,700
    2011$6,232 +2.3%$105,700
    2010$6,095 +2.1%$105,700
    2009$5,971 $105,700
    2008-- $105,700
    2007-- $105,700
    2006-- $105,700
    2005-- $105,700
    2004-- $105,700
    2003-- $105,700
    2002-- $105,700
    2001-- $105,700

    Find assessor info on the county website

    Neighborhood: Cherry Hill Mall

    Nearby schools

    GreatSchools rating
    Schools provided by the listing agent
    • Elementary: Thomas Paine E.s.
    • Middle: John A. Carusi M.s.
    • High: Cherry Hill High - West
    • District: Cherry Hill Township Public Schools

    Source: Bright MLS. This data may not be complete. We recommend contacting the local school district to confirm school assignments for this home.

    Get a cash offer in 3 minutes
    Find out how much your home could sell for in as little as 3 minutes with a no-obligation cash offer.
    Estimated market value
    $349,600
    Get a cash offer in 3 minutes
    Find out how much your home could sell for in as little as 3 minutes with a no-obligation cash offer.
    Estimated market value
    $349,600