A former Southern Living showcase home inside Brentwood’s beloved Governor’s Club, 1 Crooked Stick Lane has the kind of presence and character you hope to find in an established luxury home. Positioned on a beautifully landscaped corner lot, it feels private, welcoming, and incredibly well cared for from the moment you arrive. Inside, the home is filled with natural light, detailed millwork, and generously sized living spaces that feel elegant without being overly formal. The layout works beautifully for both everyday life and entertaining, with an easy flow between the main living areas, a well-appointed kitchen, and a private main-level primary suite that feels like a true retreat. The current owners have completed more than $150,000 in recent improvements, including a new roof, two new HVAC systems, a select-circuit generator, a new oven, and a fully renovated primary bathroom, along with the kind of ongoing care that is immediately noticeable when you walk through the home. Outside, the heated gunite pool is surrounded by mature landscaping and abundant patio and deck space, creating a private setting for outdoor dining, lounging, and entertaining With garages on both the main and lower levels, flexible living space upstairs, and a full finished basement, the home has room to spread out and adapt as life changes. Located in one of Brentwood’s most sought-after guard-gated golf communities, The Governor’s Club offers privacy, security, amenities, and a true sense of community, all just minutes from top-rated Williamson County schools, shopping, dining, Cool Springs, and Nashville. Move-in ready, beautifully maintained, and full of Southern Living charm, this is a rare opportunity in one of Middle Tennessee’s most established luxury communities.
Closed
$2,950,000
1 Crooked Stick Ln, Brentwood, TN 37027
5beds
6,888sqft
Single Family Residence, Residential
Built in 2000
0.61 Acres Lot
$2,951,100 Zestimate®
$428/sqft
$7,781 Estimated rent
Home value
$2,951,100
$2.80M - $3.10M
$7,781/mo
Zestimate® history
Owner options
List your home for rent
$7,781/mo
Rent Zestimate®
Find your next renter with Zillow Rental Manager. Plus, with online applications, you can quickly screen prospective tenants – for free.
$7,781/mo
Rent Zestimate®
Refinance and save
$13,797/mo
Est. payment
Refinancing to a lower rate could help reduce your monthly payments and save thousands over the life of the loan.
$13,797/mo
Est. payment
Explore your selling options
Work with a Zillow partner agent
Leverage their expertise and Zillow's premium Showcase listings to get your home seen by more buyers.
Get startedList with your own agent
Get your home in front of millions of buyers by listing it on Zillow.
Learn how to do itSell it yourself
Take full control of how buyers see your home on Zillow by listing For Sale by Owner (FSBO).
List your homeWhat's special
Zillow last checked:
Listing updated:
Listed by:
Devin Roper 901-219-0479,
Compass RE,
J.R. Roper 615-347-5711,
Compass Tennessee, LLC
Bought with:
Katrena L. Miller, 297613
Luxury Homes International
Source: RealTracs MLS as distributed by MLS GRID,MLS#: 3232907
Facts & features
Interior
Bedrooms & bathrooms
- Bedrooms: 5
- Bathrooms: 7
- Full bathrooms: 5
- 1/2 bathrooms: 2
- Main level bedrooms: 1
Bedroom 1
- Area: 272 Square Feet
- Dimensions: 17x16
Bedroom 2
- Area: 182 Square Feet
- Dimensions: 13x14
Bedroom 3
- Area: 168 Square Feet
- Dimensions: 14x12
Bedroom 4
- Area: 208 Square Feet
- Dimensions: 13x16
Dining room
- Area: 208 Square Feet
- Dimensions: 16x13
Kitchen
- Area: 198 Square Feet
- Dimensions: 11x18
Living room
- Area: 560 Square Feet
- Dimensions: 28x20
Heating
- Central, Natural Gas
Cooling
- Central Air, Electric
Appliances
- Included: Electric Oven, Built-In Gas Range, Gas Range, Dishwasher, Freezer, Ice Maker, Microwave, Refrigerator, Washer
Features
- Bookcases, Built-in Features, Central Vacuum
- Flooring: Carpet, Wood, Slate, Tile
- Basement: Finished
- Number of fireplaces: 2
Interior area
- Total structure area: 6,888
- Total interior livable area: 6,888 sqft
- Finished area above ground: 4,552
- Finished area below ground: 2,336
Property
Parking
- Total spaces: 4
- Parking features: Garage Faces Side
- Garage spaces: 4
Features
- Levels: Three Or More
- Stories: 3
- Patio & porch: Patio, Covered, Porch
- Exterior features: Balcony
- Has private pool: Yes
- Pool features: In Ground, Association
- Fencing: Back Yard
Lot
- Size: 0.61 Acres
- Dimensions: 193 x 115
- Features: Corner Lot
- Topography: Corner Lot
Details
- Parcel number: 094034K A 03000 00016034K
- Special conditions: Standard
Construction
Type & style
- Home type: SingleFamily
- Property subtype: Single Family Residence, Residential
Materials
- Brick, Wood Siding
- Roof: Asphalt
Condition
- New construction: No
- Year built: 2000
Utilities & green energy
- Sewer: Public Sewer
- Water: Public
- Utilities for property: Electricity Available, Natural Gas Available, Water Available
Community & HOA
Community
- Subdivision: The Governors Club
HOA
- Has HOA: Yes
- Amenities included: Clubhouse, Gated, Golf Course, Playground, Pool, Tennis Court(s)
- Services included: Maintenance Grounds, Recreation Facilities
- HOA fee: $465 monthly
- Second HOA fee: $1,000 one time
Location
- Region: Brentwood
Financial & listing details
- Price per square foot: $428/sqft
- Tax assessed value: $2,141,100
- Annual tax amount: $7,976
- Date on market: 6/9/2026
- Electric utility on property: Yes
Price history
| Date | Event | Price |
|---|---|---|
| 7/24/2026 | Sold | $2,950,000-1.7%$428/sqft |
Source:  RealTracs MLS as distributed by MLS GRID #3232907 Report a problem RealTracs MLS as distributed by MLS GRID #3232907 Report a problem | ||
| 6/13/2026 | Contingent | $2,999,999$436/sqft |
Source: RealTracs MLS as distributed by MLS GRID #3232907 Report a problem | ||
| 6/12/2026 | Listed for sale | $2,999,999+17.6%$436/sqft |
Source: RealTracs MLS as distributed by MLS GRID #3232907 Report a problem | ||
| 3/25/2022 | Sold | $2,550,000-5.6%$370/sqft |
Source: RealTracs MLS as distributed by MLS GRID #2349122 Report a problem | ||
| 3/14/2022 | Pending sale | $2,700,000$392/sqft |
Source: RealTracs MLS as distributed by MLS GRID #2349122 Report a problem | ||
| 2/3/2022 | Contingent | $2,700,000$392/sqft |
Source: RealTracs MLS as distributed by MLS GRID #2349122 Report a problem | ||
| 1/28/2022 | Listed for sale | $2,700,000+50.4%$392/sqft |
Source: RealTracs MLS as distributed by MLS GRID #2349122 Report a problem | ||
| 8/29/2018 | Listing removed | $1,795,000$261/sqft |
Source: RE/MAX FINE HOMES #1929142 Report a problem | ||
| 8/29/2018 | Pending sale | $1,795,000+9.9%$261/sqft |
Source: RE/MAX FINE HOMES #1929142 Report a problem | ||
| 8/28/2018 | Sold | $1,633,829-9%$237/sqft |
Source: Public Record Report a problem | ||
| 5/11/2018 | Listed for sale | $1,795,000+79.5%$261/sqft |
Source: RE/MAX Fine Homes #1929142 Report a problem | ||
| 6/9/2010 | Sold | $1,000,000-12.8%$145/sqft |
Source: Public Record Report a problem | ||
| 10/12/2000 | Sold | $1,147,000$167/sqft |
Source: Public Record Report a problem | ||
Public tax history
| Year | Property taxes | Tax assessment |
|---|---|---|
| 2025 | $7,976 -1.6% | $535,275 +43.4% |
| 2024 | $8,102 | $373,375 |
| 2023 | $8,102 | $373,375 |
| 2022 | $8,102 | $373,375 |
| 2021 | $8,102 -4.2% | $373,375 +13.9% |
| 2020 | $8,459 | $327,900 |
| 2019 | $8,459 +2.8% | $327,900 |
| 2018 | $8,230 | $327,900 |
| 2017 | $8,230 | $327,900 |
| 2016 | -- | $327,900 +24.7% |
| 2015 | -- | $262,975 |
| 2014 | -- | $262,975 |
| 2013 | -- | $262,975 |
| 2012 | -- | $262,975 +4.5% |
| 2011 | -- | $251,650 -21% |
| 2007 | $8,759 | $318,520 |
| 2006 | $8,759 -10.9% | $318,520 +9.5% |
| 2005 | $9,832 | $290,888 |
| 2004 | $9,832 | $290,888 |
| 2002 | $9,832 | $290,888 |
| 2001 | -- | $290,888 -75% |
| 2000 | -- | $1,163,551 |
Find assessor info on the county website
Neighborhood: 37027
Nearby homes
- $3,066,8006 bd7 ba9.2k sqft235 Governors Way, Brentwood, TN 37027Off Market
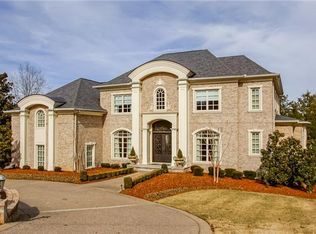
- $2,150,0005 bd7 ba6.1k sqft3 Crooked Stick Ln, Brentwood, TN 37027Sold

- $3,755,7005 bd7 ba8.1k sqft4 Crooked Stick Ln, Brentwood, TN 37027Off Market

- $2,855,4005 bd7 ba8k sqft239 Governors Way, Brentwood, TN 37027Off Market

- $2,754,3006 bd9 ba11k sqft1 Wentworth Pl, Brentwood, TN 37027Off Market
- $3,606,100-- bd8 ba8.6k sqft233 Governors Way, Brentwood, TN 37027Off Market
- $5,051,000-- bd8 ba10k sqft6 Crooked Stick Ln, Brentwood, TN 37027Off Market
- $4,200,0006 bd10 ba8.9k sqft5 Crooked Stick Ln, Brentwood, TN 37027Sold
Nearby schools
GreatSchools rating
- 9/10Crockett Elementary SchoolGrades: PK-5Distance: 2.5 mi
- 9/10Woodland Middle SchoolGrades: 6-8Distance: 2.5 mi
- 10/10Ravenwood High SchoolGrades: 9-12Distance: 2.8 mi
Schools provided by the listing agent
- Elementary: Crockett Elementary
- Middle: Woodland Middle School
- High: Ravenwood High School
Source: RealTracs MLS as distributed by MLS GRID. This data may not be complete. We recommend contacting the local school district to confirm school assignments for this home.
Get a cash offer in 3 minutes
Find out how much your home could sell for in as little as 3 minutes with a no-obligation cash offer.
Estimated market value
$2,951,100
Get a cash offer in 3 minutes
Find out how much your home could sell for in as little as 3 minutes with a no-obligation cash offer.
Estimated market value
$2,951,100
- Tennessee
- Williamson County
- Brentwood
- 37027
- 1 Crooked Stick Ln
Nearby cities
Nearby zip codes
Other Brentwood Topics
