Few homes feel like a private luxury resort… like 5 Crooked Stick Lane in The Governors Club, an exclusive guard-gated, golf community in Brentwood, Tennessee. Situated on a private, premier lot, this Grove Park Construction custom home offers stunning open concept living, six ensuite bedrooms, a finished basement and resort-style outdoor living. A two-story foyer welcomes you home, while an oversized formal dining room opens to the front porch and the home office’s Juliet balcony overlooks the front lawn. The Great Room with fireplace and built-ins flows into an expansive island kitchen with premium cabinetry and a butler’s pantry. A vaulted casual dining room joins the covered outdoor living space with a fireplace and retractable screens. The primary suite includes a luxurious spa bath with steam shower and dressing room with island. Also on the main level, find a second office and prep kitchen/laundry with a dog wash. Dual staircases and an elevator lead to the second floor with four bedrooms featuring ensuite bathrooms and walk-in closets. A bonus room with built-ins and a half bath, plus a study/craft loft with two desks, complete the upper level. Recently updated by Onyx + Alabaster, the daylight finished basement is perfect for hosting in the lounge with new fireplace, tiered home theater, lower kitchen, wine cellar, or recreation areas, and offers a storm shelter storage room. The four-car garage has epoxy floors and EV charger. Outdoor living features set this home apart...with a gunite pool with stone slide, spa with retractable TV screen, and gazebo-covered outdoor kitchen with bar seating, pizza oven and a television that combine to feel like a resort in your own backyard. Enjoy the lifestyle created by world-class amenities in The Governors Club: the HOA clubhouse, pool, gym, tennis courts, basketball court, fishing lakes, playground & the Golf Club's prestigious Arnold Palmer golf course, dining & bocce lawn. Zoned nationally ranked Ravenwood High.
Closed
$4,200,000
5 Crooked Stick Ln, Brentwood, TN 37027
6beds
8,961sqft
Single Family Residence, Residential
Built in 2013
0.55 Acres Lot
$4,249,400 Zestimate®
$469/sqft
$7,348 Estimated rent
Home value
$4,249,400
$4.04M - $4.46M
$7,348/mo
Zestimate® history
Owner options
List your home for rent
$7,348/mo
Rent Zestimate®
Find your next renter with Zillow Rental Manager. Plus, with online applications, you can quickly screen prospective tenants – for free.
$7,348/mo
Rent Zestimate®
Refinance and save
$19,443/mo
Est. payment
Refinancing to a lower rate could help reduce your monthly payments and save thousands over the life of the loan.
$19,443/mo
Est. payment
Explore your selling options
Work with a Zillow partner agent
Leverage their expertise and Zillow's premium Showcase listings to get your home seen by more buyers.
Get startedList with your own agent
Get your home in front of millions of buyers by listing it on Zillow.
Learn how to do itSell it yourself
Take full control of how buyers see your home on Zillow by listing For Sale by Owner (FSBO).
List your homeWhat's special
Zillow last checked:
Listing updated:
Listed by:
Hannah Dills 615-519-6045,
Parks Compass,
Ethan Dills 615-939-2096,
Parks Compass
Bought with:
Mason Dills, 366589
Parks Compass
Hannah Dills, 327759
Parks Compass
Source: RealTracs MLS as distributed by MLS GRID,MLS#: 3150175
Facts & features
Interior
Bedrooms & bathrooms
- Bedrooms: 6
- Bathrooms: 10
- Full bathrooms: 6
- 1/2 bathrooms: 4
- Main level bedrooms: 1
Bedroom 1
- Features: Suite
- Level: Suite
- Area: 368 Square Feet
- Dimensions: 23x16
Bedroom 2
- Features: Bath
- Level: Bath
- Area: 238 Square Feet
- Dimensions: 17x14
Bedroom 3
- Features: Bath
- Level: Bath
- Area: 204 Square Feet
- Dimensions: 17x12
Bedroom 4
- Features: Bath
- Level: Bath
- Area: 169 Square Feet
- Dimensions: 13x13
Primary bathroom
- Features: Suite
- Level: Suite
Den
- Features: Separate
- Level: Separate
- Area: 270 Square Feet
- Dimensions: 18x15
Dining room
- Features: Formal
- Level: Formal
- Area: 252 Square Feet
- Dimensions: 18x14
Other
- Features: Other
- Level: Other
- Area: 168 Square Feet
- Dimensions: 14x12
Kitchen
- Area: 361 Square Feet
- Dimensions: 19x19
Living room
- Features: Great Room
- Level: Great Room
- Area: 418 Square Feet
- Dimensions: 22x19
Other
- Features: Bedroom 5
- Level: Bedroom 5
- Area: 169 Square Feet
- Dimensions: 13x13
Other
- Features: Bedroom 6
- Level: Bedroom 6
- Area: 169 Square Feet
- Dimensions: 13x13
Recreation room
- Features: Second Floor
- Level: Second Floor
- Area: 300 Square Feet
- Dimensions: 20x15
Heating
- Central
Cooling
- Central Air
Appliances
- Included: Double Oven, Gas Range, Dishwasher, Microwave, Refrigerator, Stainless Steel Appliance(s)
Features
- Bookcases, Built-in Features, Central Vacuum, Elevator, Entrance Foyer, Extra Closets, High Ceilings, Open Floorplan, Pantry, Redecorated, Walk-In Closet(s), Wet Bar, Kitchen Island
- Flooring: Carpet, Wood, Tile
- Basement: Exterior Entry,Finished,Full
- Number of fireplaces: 3
- Fireplace features: Family Room, Gas, Great Room
Interior area
- Total structure area: 8,961
- Total interior livable area: 8,961 sqft
- Finished area above ground: 6,265
- Finished area below ground: 2,696
Property
Parking
- Total spaces: 8
- Parking features: Garage Door Opener, Garage Faces Side, Driveway
- Garage spaces: 4
- Uncovered spaces: 4
Features
- Levels: Three Or More
- Stories: 2
- Patio & porch: Patio, Covered, Porch, Screened
- Exterior features: Gas Grill
- Has private pool: Yes
- Pool features: In Ground, Association
- Has spa: Yes
- Spa features: Private
- Fencing: Back Yard
Lot
- Size: 0.55 Acres
- Dimensions: 140 x 213
- Features: Cul-De-Sac, Private, Wooded
- Topography: Cul-De-Sac,Private,Wooded
Details
- Parcel number: 094034K A 03200 00016034K
- Special conditions: Standard
Construction
Type & style
- Home type: SingleFamily
- Architectural style: Traditional
- Property subtype: Single Family Residence, Residential
Materials
- Brick
- Roof: Shingle
Condition
- New construction: No
- Year built: 2013
Utilities & green energy
- Sewer: Public Sewer
- Water: Public
- Utilities for property: Water Available
Community & HOA
Community
- Security: Security Gate, Security Guard
- Subdivision: Governors Club The Ph 1
HOA
- Has HOA: Yes
- Amenities included: Clubhouse, Fitness Center, Gated, Golf Course, Park, Playground, Pool, Sidewalks, Tennis Court(s), Trail(s)
- Services included: Maintenance Grounds, Recreation Facilities
- HOA fee: $462 monthly
- Second HOA fee: $5,000 one time
Location
- Region: Brentwood
Financial & listing details
- Price per square foot: $469/sqft
- Tax assessed value: $2,790,500
- Annual tax amount: $10,983
- Date on market: 3/16/2026
Price history
| Date | Event | Price |
|---|---|---|
| 4/10/2026 | Sold | $4,200,000$469/sqft |
Source:  RealTracs MLS as distributed by MLS GRID #3150175 Report a problem RealTracs MLS as distributed by MLS GRID #3150175 Report a problem | ||
| 3/29/2026 | Contingent | $4,200,000$469/sqft |
Source: RealTracs MLS as distributed by MLS GRID #3150175 Report a problem | ||
| 3/18/2026 | Listed for sale | $4,200,000+94.9%$469/sqft |
Source: RealTracs MLS as distributed by MLS GRID #3150175 Report a problem | ||
| 9/4/2020 | Sold | $2,155,000-4.2%$240/sqft |
Source: RealTracs MLS as distributed by MLS GRID #2127405 Report a problem | ||
| 6/14/2020 | Price change | $2,250,000-2.2%$251/sqft |
Source: PARKS #2127405 Report a problem | ||
| 6/1/2020 | Price change | $2,300,000-2.1%$257/sqft |
Source: PARKS #2127405 Report a problem | ||
| 2/4/2020 | Listed for sale | $2,350,000+78.2%$262/sqft |
Source: Owner Report a problem | ||
| 8/17/2013 | Listing removed | $1,318,494$147/sqft |
Source: RE/MAX Elite #1446670 Report a problem | ||
| 8/10/2013 | Price change | $1,318,494-30.9%$147/sqft |
Source: RE/MAX Elite #1446670 Report a problem | ||
| 4/30/2013 | Listed for sale | $1,908,000+817.3%$213/sqft |
Source: RE/MAX Elite #1446670 Report a problem | ||
| 7/6/2012 | Sold | $208,000-16.5%$23/sqft |
Source: Public Record Report a problem | ||
| 8/20/2011 | Listed for sale | $249,000-4.2%$28/sqft |
Source: Pilkerton Realtors #1299468 Report a problem | ||
| 12/3/2010 | Listing removed | $260,000$29/sqft |
Source: Zeitlin & Co., Realtors #930848 Report a problem | ||
| 10/31/2009 | Listed for sale | $260,000$29/sqft |
Source: Zeitlin & Co., Realtors #930848 Report a problem | ||
| 8/24/2009 | Listing removed | $260,000$29/sqft |
Source: Zeitlin & Co., Realtors #930848 Report a problem | ||
| 8/2/2009 | Listed for sale | $260,000$29/sqft |
Source: Zeitlin & Co., Realtors #930848 Report a problem | ||
| 4/23/2008 | Listing removed | $260,000$29/sqft |
Source: NCI Report a problem | ||
| 3/8/2008 | Listed for sale | $260,000$29/sqft |
Source: NCI Report a problem | ||
Public tax history
| Year | Property taxes | Tax assessment |
|---|---|---|
| 2025 | $10,394 -5.4% | $697,625 +37.8% |
| 2024 | $10,984 | $506,150 |
| 2023 | $10,984 | $506,150 |
| 2022 | $10,984 | $506,150 |
| 2021 | $10,984 -2.3% | $506,150 +16.2% |
| 2020 | $11,237 | $435,525 |
| 2019 | $11,237 +2.8% | $435,525 |
| 2018 | $10,932 | $435,525 |
| 2017 | $10,932 | $435,525 |
| 2016 | -- | $435,525 +22.4% |
| 2015 | -- | $355,850 +2.9% |
| 2014 | -- | $345,950 +130.1% |
| 2013 | -- | $150,375 +200.7% |
| 2012 | -- | $50,000 |
| 2011 | -- | $50,000 |
| 2007 | $1,375 | $50,000 |
| 2006 | $1,375 -7.5% | $50,000 +13.6% |
| 2005 | $1,487 | $44,000 |
| 2004 | $1,487 | $44,000 |
| 2002 | $1,487 | $44,000 |
| 2001 | -- | $44,000 -75% |
| 2000 | -- | $176,000 |
Find assessor info on the county website
Neighborhood: 37027
Nearby homes
- $2,939,8006 bd8 ba9k sqft7 Crooked Stick Ln, Brentwood, TN 37027Off Market
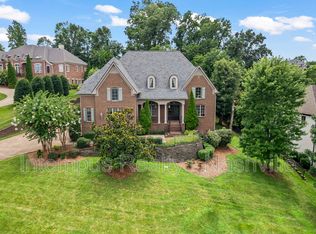
- $2,150,0005 bd7 ba6.1k sqft3 Crooked Stick Ln, Brentwood, TN 37027Sold

- $3,529,900-- bd8 ba8.6k sqft233 Governors Way, Brentwood, TN 37027Off Market
- $3,010,9005 bd6 ba7.2k sqft10 Crooked Stick Ln, Brentwood, TN 37027Off Market

- $4,517,900-- bd9 ba10k sqft8 Crooked Stick Ln, Brentwood, TN 37027Off Market
- $2,128,2004 bd3 ba4.3k sqft231 Governors Way, Brentwood, TN 37027Off Market
- $2,620,4004 bd6 ba7.3k sqft9 Crooked Stick Ln, Brentwood, TN 37027Off Market
- $3,081,7006 bd7 ba9.2k sqft235 Governors Way, Brentwood, TN 37027Off Market
Nearby schools
GreatSchools rating
- 9/10Crockett Elementary SchoolGrades: PK-5Distance: 2.6 mi
- 9/10Woodland Middle SchoolGrades: 6-8Distance: 2.6 mi
- 10/10Ravenwood High SchoolGrades: 9-12Distance: 2.8 mi
Schools provided by the listing agent
- Elementary: Crockett Elementary
- Middle: Woodland Middle School
- High: Ravenwood High School
Source: RealTracs MLS as distributed by MLS GRID. This data may not be complete. We recommend contacting the local school district to confirm school assignments for this home.
Get a cash offer in 3 minutes
Find out how much your home could sell for in as little as 3 minutes with a no-obligation cash offer.
Estimated market value
$4,249,400
Get a cash offer in 3 minutes
Find out how much your home could sell for in as little as 3 minutes with a no-obligation cash offer.
Estimated market value
$4,249,400
- Tennessee
- Williamson County
- Brentwood
- 37027
- 5 Crooked Stick Ln
Nearby cities
Nearby zip codes
Other Brentwood Topics
