Skip main navigation
Closed
  • $2,591,000

    9 Crooked Stick Ln, Brentwood, TN 37027

    4beds
    7,343sqft
    Single Family Residence, Residential
    Built in 2006
    0.57 Acres Lot
    $2,591,000 Zestimate®
    $353/sqft
    $7,855 Estimated rent

    Home value

    $2,591,000

    $2.38M - $2.82M

    $7,855/mo

    Zestimate® history
    Loading
    Loading...

    Owner options

    List your home for rent

    $7,855/mo

    Rent Zestimate®

    Find your next renter with Zillow Rental Manager. Plus, with online applications, you can quickly screen prospective tenants – for free.

    Learn more

    $7,855/mo

    Rent Zestimate®

    Refinance and save

    $15,081/mo

    Est. payment

    Refinancing to a lower rate could help reduce your monthly payments and save thousands over the life of the loan.

    See today's rates

    $15,081/mo

    Est. payment

    Explore your selling options

    Work with a Zillow partner agent

    Leverage their expertise and Zillow's premium Showcase listings to get your home seen by more buyers.

    Get started

    List with your own agent

    Get your home in front of millions of buyers by listing it on Zillow.

    Learn how to do it

    Sell it yourself

    Take full control of how buyers see your home on Zillow by listing For Sale by Owner (FSBO).

    List your home

    What's special

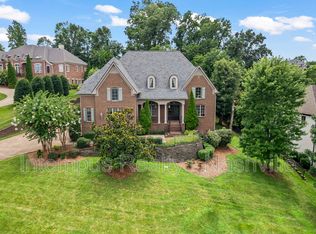
    Nestled behind the gates of the prestigious Governor's Club, w/spectacular views for miles, this casually elegant home offers 4800+ sq ft of living on just the main level ! The bright & open floorplan features a beautiful paneled office, chef's kitchen w/Sub zero & Dacor applncs open to dining nook & large great rm w/fireplace & built ins, a dining room w/wall of windows, cozy living rm w/bar pass thru, expansive primary suite w/private sitting area, spa bath w/tub. large. shower & sep his/hers closets. Also on the main, find 2 add'l bedrooms each w/private baths & laundry. Head downstairs to an entertaining haven complete w/media & game rm, bar, 2 sided fireplace, home fitness & additional ensuite w/private bath. The Club offers golf swimming, tennis, fitness, clubhouse, dining & more!

    This property is not currently displayed as for sale or rent on Zillow. This may be different from what's on other websites or public sources.

    Zillow last checked:

    Listing updated:

    Listed by:

    Paula Hinegardner 615-618-1330,

    Keller Williams Realty Nashville/Franklin

    Bought with:

    Leah Crutchfield, 327210

    Fridrich & Clark Realty

    Source: RealTracs MLS as distributed by MLS GRID,MLS#: 2534793MLS Logo

    Facts & features

    Interior

    Bedrooms & bathrooms
    • Bedrooms: 4
    • Bathrooms: 6
    • Full bathrooms: 4
    • 1/2 bathrooms: 2
    • Main level bedrooms: 3
    Bedroom 1
    • Features: Suite
    • Level: Suite
    • Area: 378 Square Feet
    • Dimensions: 18x21
    Bedroom 2
    • Features: Bath
    • Level: Bath
    • Area: 255 Square Feet
    • Dimensions: 15x17
    Bedroom 3
    • Features: Bath
    • Level: Bath
    • Area: 252 Square Feet
    • Dimensions: 14x18
    Bedroom 4
    • Features: Bath
    • Level: Bath
    • Area: 252 Square Feet
    • Dimensions: 14x18
    Bonus room
    • Features: Wet Bar
    • Level: Wet Bar
    • Area: 399 Square Feet
    • Dimensions: 19x21
    Den
    • Features: Bookcases
    • Level: Bookcases
    • Area: 195 Square Feet
    • Dimensions: 13x15
    Dining room
    • Features: Formal
    • Level: Formal
    • Area: 300 Square Feet
    • Dimensions: 15x20
    Kitchen
    • Area: 304 Square Feet
    • Dimensions: 16x19
    Living room
    • Area: 399 Square Feet
    • Dimensions: 19x21
    Heating
    • Central, Furnace
    Cooling
    • Central Air
    Appliances
    • Included: Dishwasher, Dryer, Microwave, Refrigerator, Washer, Double Oven, Electric Oven, Cooktop
    Features
    • Ceiling Fan(s), Extra Closets, In-Law Floorplan, Walk-In Closet(s), Wet Bar, Entrance Foyer
    • Flooring: Carpet, Wood, Tile
    • Basement: Finished
    • Number of fireplaces: 3
    • Fireplace features: Gas, Living Room, Recreation Room, Wood Burning
    Interior area
    • Total structure area: 7,343
    • Total interior livable area: 7,343 sqft
    • Finished area above ground: 4,814
    • Finished area below ground: 2,529

    Property

    Parking
    • Total spaces: 8
    • Parking features: Garage Door Opener, Garage Faces Side, Aggregate, Driveway, Parking Pad
    • Garage spaces: 4
    • Uncovered spaces: 4
    Features
    • Levels: Two
    • Stories: 2
    • Patio & porch: Porch, Covered
    • Pool features: Association
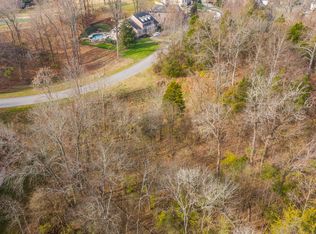
    • Has view: Yes
    • View description: Valley
    Lot
    • Size: 0.57 Acres
    • Dimensions: 68 x 239
    • Features: Sloped
    Details
    • Parcel number: 094034K A 03400 00016034K
    • Special conditions: Standard

    Construction

    Type & style
    • Home type: SingleFamily
    • Architectural style: Traditional
    • Property subtype: Single Family Residence, Residential
    Materials
    • Brick
    • Roof: Shingle
    Condition
    • New construction: No
    • Year built: 2006

    Utilities & green energy

    • Sewer: Public Sewer
    • Water: Public
    • Utilities for property: Water Available

    Community & HOA

    Community
    • Security: Security Gate, Security Guard, Smoke Detector(s)
    • Subdivision: The Governors Club
    HOA
    • Has HOA: Yes
    • Amenities included: Clubhouse, Fitness Center, Gated, Golf Course, Pool, Tennis Court(s)
    • Services included: Maintenance Grounds, Recreation Facilities
    • HOA fee: $390 monthly
    • Second HOA fee: $1,000 one time
    Location
    • Region: Brentwood

    Financial & listing details

    • Price per square foot: $353/sqft
    • Tax assessed value: $2,267,200
    • Annual tax amount: $8,686
    • Date on market: 6/9/2023

    Price history

    DateEventPrice
    9/9/2023Listing removed--
    Source: Zillow Rentals Report a problem
    8/15/2023Price change$8,995-5.3%$1/sqft
    Source: Zillow Rentals Report a problem
    8/1/2023Listed for rent$9,500$1/sqft
    Source: Zillow Rentals Report a problem
    7/14/2023Sold$2,300,000-4.2%$313/sqft
    Source: RealTracs MLS as distributed by MLS GRID #2534793 Report a problem
    6/30/2023Contingent$2,399,900$327/sqft
    Source: RealTracs MLS as distributed by MLS GRID #2534793 Report a problem
    6/10/2023Listed for sale$2,399,900+1197.2%$327/sqft
    Source: RealTracs MLS as distributed by MLS GRID #2534793 Report a problem
    9/14/2004Sold$185,000$25/sqft
    Source: Public Record Report a problem

    Public tax history

    YearProperty taxesTax assessment
    2025$8,445 -2.8%$566,800 +41.6%
    2024$8,686 $400,275
    2023$8,686 $400,275
    2022$8,686 $400,275
    2021$8,686 -4.4%$400,275 +13.6%
    2020$9,090 $352,325
    2019$9,090 +2.8%$352,325
    2018$8,843 $352,325
    2017$8,843 $352,325
    2016-- $352,325 +27.1%
    2015-- $277,100
    2014-- $277,100
    2013-- $277,100
    2012-- $277,100
    2011-- $277,100 -17.9%
    2007$9,283 $337,575
    2006$9,283 +524.2%$337,575 +667.2%
    2005$1,487 $44,000
    2004$1,487 $44,000
    2002$1,487 $44,000
    2001-- $44,000 -75%
    2000-- $176,000
    Find assessor info on the county website

    Neighborhood: 37027

    Nearby schools

    GreatSchools rating
    Schools provided by the listing agent
    • Elementary: Crockett Elementary
    • Middle: Woodland Middle School
    • High: Ravenwood High School

    Source: RealTracs MLS as distributed by MLS GRID. This data may not be complete. We recommend contacting the local school district to confirm school assignments for this home.

    Get a cash offer in 3 minutes
    Find out how much your home could sell for in as little as 3 minutes with a no-obligation cash offer.
    Estimated market value
    $2,591,000
    Get a cash offer in 3 minutes
    Find out how much your home could sell for in as little as 3 minutes with a no-obligation cash offer.
    Estimated market value
    $2,591,000