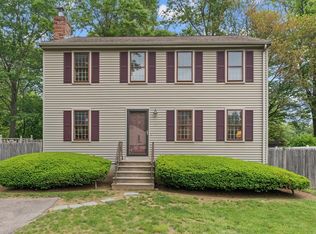
PUBLIC OH SAT. 3/30 11:30-1:30p. WONDERFUL ESTATE SALE~GARRISON COLONIAL convenient commuter locale, & In "heart" of Double Cul-de-Sacs of Intimate enclave of homes. Beautiful Gleaming Oak HARDWOOD Flrs. Up&Down, CENTRAL A/C, OPEN FLR.PLAN from the Fireplaced Fam.Rm. with side entry, to the very spacious Liv.Rm. that segways to the Open yet Formal Dining Rm.~Sliders to wood deck & level large open Backyard. LARGE EAT-IN Oak Cabinet Kitchen with STAINLESS Sink, WHITE; Elec.Range, Dishwasher & Refrigerator! Easy to entertain as it is OPEN to the Fam.Rm! Enjoy the CAL.KING PRIMARY BR. with Custom Walk-in Closet/Shelving &Private Vanity with direct access to the Main Bathroom-similar to a "Hollywood Bath setup"! Secondary Bedrms are spacious~BR2 has Double Closets! Full unfinished basement. The A.O.Smith 55Gal.HtWtrTank may be 2021, Furnace-Thermo-Pride@20yrs. Waiting for your few Updates/touches! AS.IS. OFFERS BY 4/5 3:30pm. Some Virtual staging.
Sold for $605,000
$605,000
1 Crosby Cir, Framingham, MA 01701
3beds
1,732sqft
Single Family Residence
Built in 1979
9,278 Square Feet Lot
$690,900 Zestimate®
$349/sqft
$3,449 Estimated rent
Home value
$690,900
$656,000 - $732,000
$3,449/mo
Zestimate® history
Owner options
List your home for rent
$3,449/mo
Rent Zestimate®
Find your next renter with Zillow Rental Manager. Plus, with online applications, you can quickly screen prospective tenants – for free.
$3,449/mo
Rent Zestimate®
Refinance and save
$3,949/mo
Est. payment
Refinancing to a lower rate could help reduce your monthly payments and save thousands over the life of the loan.
$3,949/mo
Est. payment
Explore your selling options
Work with a Zillow partner agent
Leverage their expertise and Zillow's premium Showcase listings to get your home seen by more buyers.
Get startedList with your own agent
Get your home in front of millions of buyers by listing it on Zillow.
Learn how to do itSell it yourself
Take full control of how buyers see your home on Zillow by listing For Sale by Owner (FSBO).
List your homeWhat's special
Wood deckSpacious livIntimate enclave of homesHollywood bath setupLarge open backyardStainless sinkFormal dining rm
Zillow last checked:
Listing updated:
Listed by:
Joyce Torelli 508-380-5229,
ERA Key Realty Services - Distinctive Group 508-303-3434
Bought with:
Ligia Garcia
Coldwell Banker Realty - Waltham
Source: MLS PIN,MLS#: 73217326
Facts & features
Interior
Bedrooms & bathrooms
- Bedrooms: 3
- Bathrooms: 2
- Full bathrooms: 1
- 1/2 bathrooms: 1
Primary bedroom
- Features: Bathroom - 1/4, Walk-In Closet(s), Flooring - Hardwood
- Level: Second
Bedroom 2
- Features: Walk-In Closet(s), Closet, Flooring - Hardwood
- Level: Second
Bedroom 3
- Features: Closet, Flooring - Hardwood
- Level: Second
Primary bathroom
- Features: Yes
Bathroom 1
- Features: Bathroom - Half, Flooring - Vinyl, Dryer Hookup - Electric, Washer Hookup, Lighting - Overhead
- Level: First
Bathroom 2
- Features: Bathroom - Full, Flooring - Vinyl, Double Vanity, Lighting - Pendant
- Level: Second
Dining room
- Features: Flooring - Hardwood, Deck - Exterior, Exterior Access, Open Floorplan, Lighting - Pendant
- Level: First
Family room
- Features: Closet, Flooring - Hardwood, Exterior Access, Open Floorplan
- Level: First
Kitchen
- Features: Flooring - Vinyl, Open Floorplan, Lighting - Overhead
- Level: First
Living room
- Features: Flooring - Hardwood, Open Floorplan
- Level: First
Heating
- Forced Air, Oil
Cooling
- Central Air
Appliances
- Included: Electric Water Heater, Water Heater, Range, Dishwasher, Refrigerator
- Laundry: Flooring - Vinyl, First Floor, Electric Dryer Hookup, Washer Hookup
Features
- Flooring: Vinyl, Hardwood
- Windows: Insulated Windows
- Basement: Full,Interior Entry,Bulkhead,Concrete,Unfinished
- Number of fireplaces: 1
- Fireplace features: Family Room
Interior area
- Total structure area: 1,732
- Total interior livable area: 1,732 sqft
Property
Parking
- Total spaces: 2
- Parking features: Paved Drive, Off Street, Paved
- Uncovered spaces: 2
Features
- Patio & porch: Deck - Wood
- Exterior features: Deck - Wood, Rain Gutters
Lot
- Size: 9,278 Square Feet
- Features: Cul-De-Sac, Corner Lot, Level
Details
- Parcel number: 507268
- Zoning: res
Construction
Type & style
- Home type: SingleFamily
- Architectural style: Colonial,Garrison
- Property subtype: Single Family Residence
Materials
- Frame
- Foundation: Concrete Perimeter
- Roof: Shingle
Condition
- Year built: 1979
Utilities & green energy
- Electric: Circuit Breakers, 100 Amp Service
- Sewer: Public Sewer
- Water: Public
- Utilities for property: for Electric Range, for Electric Oven, for Electric Dryer, Washer Hookup
Community & HOA
Community
- Features: Shopping, Park, Golf, Medical Facility, Highway Access, Public School, T-Station, Sidewalks
- Subdivision: Southboro side of Framingham-Rt.9 w/i 1min.
HOA
- Has HOA: No
Location
- Region: Framingham
Financial & listing details
- Price per square foot: $349/sqft
- Tax assessed value: $573,000
- Annual tax amount: $7,140
- Date on market: 1/2/2026
- Listing terms: Contract
- Exclusions: No Exclusions~fyi~buyer/Buyer's Agent To Do Their Diligence. All Info=best Of Seller Knowledge Only
- Road surface type: Paved
Price history
| Date | Event | Price |
|---|---|---|
| 5/16/2024 | Sold | $605,000+10%$349/sqft |
Source: MLS PIN #73217326 Report a problem | ||
| 4/7/2024 | Contingent | $549,900$317/sqft |
Source: MLS PIN #73217326 Report a problem | ||
| 3/28/2024 | Listed for sale | $549,900$317/sqft |
Source: MLS PIN #73217326 Report a problem | ||
Public tax history
| Year | Property taxes | Tax assessment |
|---|---|---|
| 2025 | $7,194 +0.8% | $602,500 +5.1% |
| 2024 | $7,140 +5.6% | $573,000 +11% |
| 2023 | $6,760 +5.8% | $516,400 +11.1% |
| 2022 | $6,389 +2.3% | $465,000 +4.6% |
| 2021 | $6,247 -0.9% | $444,600 +5.7% |
| 2020 | $6,301 +1.6% | $420,600 +4.3% |
| 2019 | $6,201 +0.4% | $403,200 +6.6% |
| 2018 | $6,174 +0.1% | $378,300 +2.5% |
| 2017 | $6,168 -0.4% | $369,100 +3.6% |
| 2016 | $6,194 | $356,400 |
Find assessor info on the county website
Neighborhood: 01701
Nearby homes
- $678,3003 bd2 ba1.7k sqft3 Crosby Cir, Framingham, MA 01701Off Market
- $680,9004 bd1 ba1.7k sqft2 Crosby Cir, Framingham, MA 01701Off Market
- $649,9004 bd2 ba2k sqft11 Cavatorta Dr, Framingham, MA 01701Sold
- $742,8004 bd1 ba1.7k sqft9 Cavatorta Dr, Framingham, MA 01701Off Market
- $659,4004 bd1 ba1.5k sqft10 Cavatorta Dr, Framingham, MA 01701Off Market
- $676,5004 bd2 ba1.7k sqft4 Cavatorta Dr, Framingham, MA 01702Off Market
- $722,0004 bd2 ba1.7k sqft15 Cavatorta Dr, Framingham, MA 01701Off Market
- $770,0003 bd2 ba2.3k sqft5 Crosby Cir, Framingham, MA 01701Sold
Nearby schools
GreatSchools rating
- 4/10Brophy Elementary SchoolGrades: K-5Distance: 0.9 mi
- 5/10Fuller Middle SchoolGrades: 6-8Distance: 1.7 mi
- 5/10Framingham High SchoolGrades: 9-12Distance: 2.6 mi


Get pre-qualified for a loan
At Zillow Home Loans, we can pre-qualify you in as little as 5 minutes with no impact to your credit score.An equal housing lender. NMLS #10287.
- Massachusetts
- Middlesex County
- Framingham
- 01701
- 1 Crosby Cir
