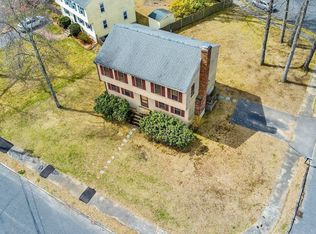
Nestled in a peaceful cul-de-sac, this beautifully updated Northside colonial offers the perfect blend of comfort and convenience. With recent upgrades like efficient HVAC and a new roof, you can move in with peace of mind. Enjoy the added living space of a four-season sunroom, where you can watch the seasons change on the adjacent conservation land. Outside, a fully fenced backyard provides a private oasis for relaxation. Inside, the cherry kitchen features granite countertops and new stainless steel appliances. The first-floor full bathroom offers a spa-like experience with slate tiles and a three-sided glass enclosure. Upstairs, three spacious bedrooms, including a primary suite with a walk-in closet and shared bathroom, offers space for everyone. The finished basement includes a laundry room, a bonus room, and a mechanical room with storage. This turnkey home is located near shopping, restaurants, and major routes, making it a must-see. Showings begin at first Open House, Fri @ 4pm
Sold for $770,000
$770,000
5 Crosby Cir, Framingham, MA 01701
3beds
2,371sqft
Single Family Residence
Built in 1980
10,454 Square Feet Lot
$785,500 Zestimate®
$325/sqft
$4,003 Estimated rent
Home value
$785,500
$746,000 - $825,000
$4,003/mo
Zestimate® history
Owner options
List your home for rent
$4,003/mo
Rent Zestimate®
Find your next renter with Zillow Rental Manager. Plus, with online applications, you can quickly screen prospective tenants – for free.
$4,003/mo
Rent Zestimate®
Refinance and save
$5,037/mo
Est. payment
Refinancing to a lower rate could help reduce your monthly payments and save thousands over the life of the loan.
$5,037/mo
Est. payment
Explore your selling options
Work with a Zillow partner agent
Leverage their expertise and Zillow's premium Showcase listings to get your home seen by more buyers.
Get startedList with your own agent
Get your home in front of millions of buyers by listing it on Zillow.
Learn how to do itSell it yourself
Take full control of how buyers see your home on Zillow by listing For Sale by Owner (FSBO).
List your homeWhat's special
Zillow last checked:
Listing updated:
Listed by:
Maria Romero Vagnini 617-640-1400,
Mathieu Newton Sotheby's International Realty 508-366-9608,
Maria Romero Vagnini 617-640-1400
Bought with:
Lisa Aron Williams
Coldwell Banker Realty - Sudbury
Source: MLS PIN,MLS#: 73291605
Facts & features
Interior
Bedrooms & bathrooms
- Bedrooms: 3
- Bathrooms: 2
- Full bathrooms: 2
Primary bedroom
- Features: Walk-In Closet(s), Flooring - Hardwood
- Level: Second
- Area: 204
- Dimensions: 12 x 17
Bedroom 2
- Features: Closet, Flooring - Hardwood
- Level: Second
- Area: 156
- Dimensions: 12 x 13
Bedroom 3
- Features: Walk-In Closet(s), Flooring - Hardwood
- Level: Second
- Area: 187
- Dimensions: 17 x 11
Bathroom 1
- Features: Bathroom - Full, Bathroom - Tiled With Shower Stall, Flooring - Stone/Ceramic Tile
- Level: First
Bathroom 2
- Features: Bathroom - Double Vanity/Sink, Flooring - Stone/Ceramic Tile
- Level: Second
Dining room
- Features: Flooring - Hardwood, Lighting - Overhead
- Level: First
- Area: 121
- Dimensions: 11 x 11
Family room
- Features: Flooring - Hardwood, Recessed Lighting
- Level: First
- Area: 180
- Dimensions: 12 x 15
Kitchen
- Features: Flooring - Stone/Ceramic Tile, Countertops - Stone/Granite/Solid, Kitchen Island, Recessed Lighting, Stainless Steel Appliances
- Level: First
- Area: 154
- Dimensions: 14 x 11
Living room
- Features: Flooring - Hardwood
- Level: First
- Area: 143
- Dimensions: 13 x 11
Heating
- Forced Air, Oil, Ductless
Cooling
- Central Air, Ductless
Appliances
- Included: Range, Dishwasher, Microwave, Refrigerator, Washer, Dryer
- Laundry: In Basement
Features
- Ceiling Fan(s), Slider, Sun Room, Bonus Room, High Speed Internet
- Flooring: Wood, Tile, Vinyl / VCT, Flooring - Vinyl
- Basement: Full
- Number of fireplaces: 1
- Fireplace features: Family Room
Interior area
- Total structure area: 2,371
- Total interior livable area: 2,371 sqft
Property
Parking
- Total spaces: 2
- Parking features: Paved Drive, Off Street, Paved
- Uncovered spaces: 2
Features
- Patio & porch: Deck, Patio
- Exterior features: Deck, Patio, Rain Gutters, Storage, Fenced Yard
- Fencing: Fenced
Lot
- Size: 10,454 Square Feet
- Features: Wooded
Details
- Parcel number: M:089 B:94 L:7556 U:000,507269
- Zoning: R-1
Construction
Type & style
- Home type: SingleFamily
- Architectural style: Garrison
- Property subtype: Single Family Residence
Materials
- Foundation: Concrete Perimeter
- Roof: Shingle
Condition
- Year built: 1980
Utilities & green energy
- Electric: 200+ Amp Service
- Sewer: Public Sewer
- Water: Public
Community & HOA
Community
- Features: Public Transportation, Shopping, Pool, Tennis Court(s), Park, Walk/Jog Trails, Golf, Medical Facility, Conservation Area, Highway Access, House of Worship, Private School, Public School, T-Station, University
HOA
- Has HOA: No
Location
- Region: Framingham
Financial & listing details
- Price per square foot: $325/sqft
- Tax assessed value: $599,700
- Annual tax amount: $7,472
- Date on market: 1/5/2026
- Listing terms: Contract
- Exclusions: Basement Refrigerator & Storage Unit
Price history
| Date | Event | Price |
|---|---|---|
| 10/31/2024 | Sold | $770,000+2.7%$325/sqft |
Source: MLS PIN #73291605 Report a problem | ||
| 9/25/2024 | Contingent | $749,900$316/sqft |
Source: MLS PIN #73291605 Report a problem | ||
| 9/18/2024 | Listed for sale | $749,900+82.9%$316/sqft |
Source: MLS PIN #73291605 Report a problem | ||
| 5/16/2014 | Sold | $410,000-3.5%$173/sqft |
Source: Public Record Report a problem | ||
| 10/31/2005 | Sold | $424,900+126%$179/sqft |
Source: Public Record Report a problem | ||
| 8/22/1997 | Sold | $188,000$79/sqft |
Source: Public Record Report a problem | ||
Public tax history
| Year | Property taxes | Tax assessment |
|---|---|---|
| 2025 | $7,525 +0.7% | $630,200 +5.1% |
| 2024 | $7,472 +5.5% | $599,700 +10.9% |
| 2023 | $7,082 +5.3% | $541,000 +10.5% |
| 2022 | $6,728 +3.9% | $489,700 +6.2% |
| 2021 | $6,478 -0.8% | $461,100 +5.8% |
| 2020 | $6,530 +1.6% | $435,900 +4.3% |
| 2019 | $6,427 -2.4% | $417,900 +3.6% |
| 2018 | $6,583 +3.5% | $403,400 +5.9% |
| 2017 | $6,363 -0.7% | $380,800 +3.3% |
| 2016 | $6,410 | $368,800 |
Find assessor info on the county website
Neighborhood: 01701
Nearby homes
- $678,3003 bd2 ba1.7k sqft3 Crosby Cir, Framingham, MA 01701Off Market
- $659,4004 bd1 ba1.5k sqft10 Cavatorta Dr, Framingham, MA 01701Off Market
- $605,0003 bd2 ba1.7k sqft1 Crosby Cir, Framingham, MA 01701Sold
- $726,3004 bd2 ba1.7k sqft6 Crosby Cir, Framingham, MA 01701Off Market
- $694,6004 bd2 ba1.8k sqft4 Crosby Cir, Framingham, MA 01701Off Market
- $680,9004 bd1 ba1.7k sqft2 Crosby Cir, Framingham, MA 01701Off Market
- $1,077,3004 bd3 ba2.5k sqft7 Reni Ln, Framingham, MA 01702Off Market
- $649,9004 bd2 ba2k sqft11 Cavatorta Dr, Framingham, MA 01701Sold
Nearby schools
GreatSchools rating
- 4/10Brophy Elementary SchoolGrades: K-5Distance: 0.9 mi
- 5/10Fuller Middle SchoolGrades: 6-8Distance: 1.8 mi
- 5/10Framingham High SchoolGrades: 9-12Distance: 2.7 mi
Get a cash offer in 3 minutes
Find out how much your home could sell for in as little as 3 minutes with a no-obligation cash offer.
Estimated market value
$785,500
Get a cash offer in 3 minutes
Find out how much your home could sell for in as little as 3 minutes with a no-obligation cash offer.
Estimated market value
$785,500
- Massachusetts
- Middlesex County
- Framingham
- 01701
- 5 Crosby Cir
