Skip main navigation
Off market
  • $3,322,200

    1 Cyntia Ct, Mount Kisco, NY 10549

    4beds
    6,515sqft
    SingleFamily
    Built in 2011
    4.34 Acres Lot
    $3,322,200 Zestimate®
    $510/sqft
    $16,833 Estimated rent

    Home value

    $3,322,200

    $2.99M - $3.72M

    $16,833/mo

    Zestimate® history
    Loading
    Loading...

    Owner options

    List your home for rent

    $16,833/mo

    Rent Zestimate®

    Find your next renter with Zillow Rental Manager. Plus, with online applications, you can quickly screen prospective tenants – for free.

    Learn more

    $16,833/mo

    Rent Zestimate®

    Refinance and save

    $22,144/mo

    Est. payment

    Refinancing to a lower rate could help reduce your monthly payments and save thousands over the life of the loan.

    See today's rates

    $22,144/mo

    Est. payment

    Explore your selling options

    Work with a Zillow partner agent

    Leverage their expertise and Zillow's premium Showcase listings to get your home seen by more buyers.

    Get started

    List with your own agent

    Get your home in front of millions of buyers by listing it on Zillow.

    Learn how to do it

    Sell it yourself

    Take full control of how buyers see your home on Zillow by listing For Sale by Owner (FSBO).

    List your home

    What's special

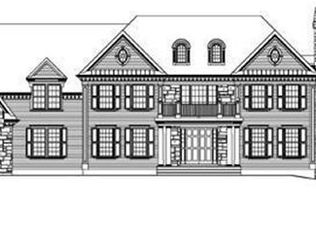
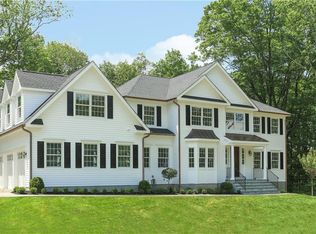
    Magnificent Colonial set on 4+ private professionally landscaped acres bordering Round Rock Preserve, offering 80 acres of land, hiking trails and creeks. The interior has 9-foot ceilings, exquisite millwork and architectural details. Two story entry hall, formal Living/fireplace, Library/Office, Dining Room/Butler's Pantry, large Family Room/fireplace opens to a Chef's Kitchen with a center island, Sub-Zero and Wolf appliances and Breakfast Area, mud room with access to flagstone patio, stunning pool and spa framed by a two tier granite deck. The spacious Master Bedroom Suite includes a fireplace, a luxurious Marble Bath, walk-in closets and separate sitting area, all with beautiful views of the property. The 2nd Bedroom has en suite bath, two other bedrooms share a Jack/Jill Bath, large Bonus Room and Laundry complete the second level. Walk-out lower level has a Recreation Room, Bonus Rooms, full Bath and so much more. This special home is conveniently located near shops and train!

    This property is off market, which means it's not currently listed for sale or rent on Zillow. This may be different from what's available on other websites or public sources.
    Facts & features

    Interior

    Bedrooms & bathrooms
    • Bedrooms: 4
    • Bathrooms: 6
    • Full bathrooms: 5
    • 1/2 bathrooms: 1
    Heating
    • Electric, Oil, Propane / Butane
    Cooling
    • Central
    Appliances
    • Included: Dishwasher, Dryer, Garbage disposal, Microwave, Range / Oven, Refrigerator, Washer
    • Laundry: In Unit
    Features
    • Granite Counters, Marble Countertops, Master Bath, Pantry, Powder Room, Walk-In Closet(s), Formal Dining Room, Exercise Room
    • Basement: Finished
    • Has fireplace: Yes
    Interior area
    • Total interior livable area: 6,515 sqft

    Property

    Parking
    • Parking features: Garage - Attached
    Features
    • Patio & porch: Patio, Porch
    • Exterior features: Shingle (Not Wood), Stone
    • Pool features: Inground Pool
    Lot
    • Size: 4.34 Acres
    • Features: Cul-De-Sec, Near Public Transit, Wooded, Private
    Details
    • Parcel number: 5536008210111

    Construction

    Type & style
    • Home type: SingleFamily
    • Architectural style: Colonial
    Materials
    • Wood
    Condition
    • Year built: 2011

    Utilities & green energy

    • Sewer: Septic Tank
    • Water: Public

    Community & neighborhood

    Security
    • Security features: Security System, Fire Splinkler System
    Location
    • Region: Mount Kisco

    Other

    Other facts
    • Appliances: Refrigerator, Dishwasher, Washer, Range, Disposal, Microwave, Cooktop, Wine Cooler
    • ArchitecturalStyle: Colonial
    • ConstructionMaterials: Frame, Shingle Siding, Stone
    • Basement: Finished, Walk-Out Access
    • Cooling: Central Air
    • ExteriorFeatures: Sprinkler Lawn System
    • FireplaceYN: 1
    • Heating: Oil, Hydro Air, Propane
    • Inclusions: Dishwasher, Refrigerator, Washer, Oven/Range, Alarm System, Disposal, Door Hardware, Garage Door Opener, Gas Grill, Generator, Microwave, Pool Equipt/Cover, Shades/Blinds, Hot Tub, Cook Top, Attic Fan, Mailbox, Flat Screen TV Bracket, Convection Oven, Gas Tank, Wine Cooler, Second Refrigerator, Dehumidifier, Playset
    • PropertyType: Residential
    • PatioAndPorchFeatures: Patio, Porch
    • WaterSource: Public
    • PoolFeatures: Inground Pool
    • SeniorCommunityYN: 0
    • ParkingFeatures: Attached
    • LotFeatures: Cul-De-Sec, Near Public Transit, Wooded, Private
    • HotWater: Fuel Oil Stand Alone
    • InteriorFeatures: Granite Counters, Marble Countertops, Master Bath, Pantry, Powder Room, Walk-In Closet(s), Formal Dining Room, Exercise Room
    • LaundryFeatures: In Unit
    • SecurityFeatures: Security System, Fire Splinkler System
    • View: Panoramic, Other
    • Sewer: Septic Tank
    • AtticDescription: Unfinished, Walkup
    • PoolPrivateYN: 0
    • SpaYN: 0

    Price history

    DateEventPrice
    8/18/2020Sold$2,160,000-1.4%$332/sqft
    Source: OneKey® MLS as distributed by MLS GRID #H6011731 Report a problem
    6/23/2020Pending sale$2,190,000$336/sqft
    Source: Douglas Elliman #H6011731 Report a problem
    2/19/2020Listed for sale$2,190,000-4.7%$336/sqft
    Source: Douglas Elliman Real Estate #6011731 Report a problem
    1/8/2020Listing removed$2,299,000$353/sqft
    Source: Douglas Elliman #W4923769 Report a problem
    5/6/2019Listed for sale$2,299,000$353/sqft
    Source: Douglas Elliman #W4923769 Report a problem

    Public tax history

    YearProperty taxesTax assessment
    2025-- $411,696
    2024-- $411,696
    2023-- $411,696
    2022-- $411,696
    2021-- $411,696
    2020-- $411,696 -6%
    2019-- $437,960 -13.1%
    2018-- $504,250
    2017-- $504,250
    2016-- $504,250
    2015-- $504,250
    2014-- $504,250
    2013-- $504,250 +3.2%
    2012-- $488,500 +113.8%
    2011-- $228,500 +77.8%
    2010-- $128,500

    Find assessor info on the county website

    Neighborhood: 10549

    Nearby schools

    GreatSchools rating
    Schools provided by the listing agent
    • Elementary: Roaring Brook
    • Middle: Seven Bridges
    • High: Horace Greeley
    • District: Chappaqua

    Source: The MLS. This data may not be complete. We recommend contacting the local school district to confirm school assignments for this home.