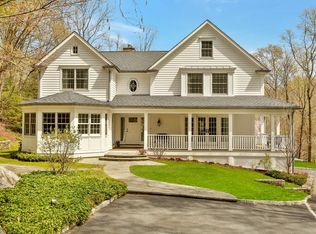
This magnificent dream home stands as a pinnacle of design, quality, and style. Tucked behind stately gates in a private cul-de-sac setting and home to a premier builder known for flawless quality and next-level design, everything has been updated to the highest standards. Further, its prime locale, served by Chappaqua schools, is close to town, the train station, and major roadways to NYC.
Inside, you’ll be wowed by the glorious natural light, soaring ceilings, and fresh aesthetic that is simply sensational. There’s a 2-story entry, elegant formal rooms, a show-stopping kitchen, and an inviting family room. A lavish primary suite with a private deck adds to the highlights, which also include stunning wood floors and cabinetry, a paneled office, a recreation room, 3 fireplaces, and a 3-car garage.
Velvety flat lawns, expansive stone terrace, an outdoor fireplace, elevate the allure of this exceptional property, which offers everything you need for your exciting next chapter. Additional Information: Amenities:Dressing Area,Marble Bath,Pedestal Sink,Steam Shower,Storage,HeatingFuel:Oil Above Ground,ParkingFeatures:3 Car Attached,
Sold for $2,300,000
$2,300,000
21 Deer Creek Lane, Mount Kisco, NY 10549
4beds
5,823sqft
Single Family Residence, Residential
Built in 1982
2 Acres Lot
$2,680,100 Zestimate®
$395/sqft
$15,323 Estimated rent
Home value
$2,680,100
$2.41M - $3.00M
$15,323/mo
Zestimate® history
Owner options
List your home for rent
$15,323/mo
Rent Zestimate®
Find your next renter with Zillow Rental Manager. Plus, with online applications, you can quickly screen prospective tenants – for free.
$15,323/mo
Rent Zestimate®
Refinance and save
$15,501/mo
Est. payment
Refinancing to a lower rate could help reduce your monthly payments and save thousands over the life of the loan.
$15,501/mo
Est. payment
Explore your selling options
Work with a Zillow partner agent
Leverage their expertise and Zillow's premium Showcase listings to get your home seen by more buyers.
Get startedList with your own agent
Get your home in front of millions of buyers by listing it on Zillow.
Learn how to do itSell it yourself
Take full control of how buyers see your home on Zillow by listing For Sale by Owner (FSBO).
List your homeWhat's special
Zillow last checked:
Listing updated:
Listed by:
Gladys Di Sisto 914-588-0060,
Christie's Int. Real Estate 914-266-9200
Bought with:
Wendy Nolan, 40NO0849370
Houlihan Lawrence Inc.
Source: OneKey® MLS as distributed by MLS GRID,MLS#: H6309141
Facts & features
Interior
Bedrooms & bathrooms
- Bedrooms: 4
- Bathrooms: 5
- Full bathrooms: 4
- 1/2 bathrooms: 1
Other
- Description: Double height entry foyer, Living Room/coffered ceiling,gas fireplace/french doors to deck, paneled library, dining room/built in buffet, cove lighting, wainscotting, family room/high ceilings, floor to ceiling stone fireplace, french doors to deck, custom kitchen with marble counters, center island with seating and prep sink, breakfast area with built in buffet/wine cooler, french doors to deck, pantry closet, laundry, coat closet, heated garage, back stairs to unfinished space.
- Level: First
Other
- Description: primary bedroom suite/gas fireplace, french doors to balcony, dressing area/skylight, dual walk-in closets, bath/steam shower/body sprays/jacuzzi tub, bedroom entry to hall bath, bedroom/walk in closet, cedar closet, bedroom/ensuite bath, walk in closet, door to unfinished space with stairs to garage.
- Level: Second
Other
- Description: Payroom/recreation area, french doors to patio, office, bath, summer kitchen, wine closet, mechanicals and storage
- Level: Lower
Heating
- Oil, Hydro Air, Radiant
Cooling
- Central Air
Appliances
- Included: Cooktop, Dishwasher, Dryer, ENERGY STAR Qualified Appliances, Microwave, Oven, Refrigerator, Tankless Water Heater, Washer, Wine Refrigerator
- Laundry: Inside
Features
- Ceiling Fan(s), Central Vacuum, Chandelier, Speakers, Bidet, Cathedral Ceiling(s), Chefs Kitchen, Double Vanity, Eat-in Kitchen, Formal Dining, Entrance Foyer, Kitchen Island, Marble Counters, Primary Bathroom, Pantry
- Flooring: Hardwood
- Windows: Screens, Blinds, Double Pane Windows, New Windows, Oversized Windows, Skylight(s)
- Basement: Walk-Out Access,Finished
- Attic: Pull Stairs
- Number of fireplaces: 3
Interior area
- Total structure area: 5,823
- Total interior livable area: 5,823 sqft
Property
Parking
- Total spaces: 3
- Parking features: Attached, Garage Door Opener
Features
- Levels: Three Or More
- Stories: 3
- Patio & porch: Deck, Patio
- Exterior features: Juliet Balcony, Basketball Hoop, Mailbox, Speakers
Lot
- Size: 2 Acres
- Features: Near Shops, Cul-De-Sac, Near Public Transit, Sprinklers In Front, Sprinklers In Rear, Level, Stone/Brick Wall
- Residential vegetation: Partially Wooded
Details
- Parcel number: 3600082005000020000015
Construction
Type & style
- Home type: SingleFamily
- Architectural style: Colonial
- Property subtype: Single Family Residence, Residential
Materials
- Shake Siding, Cedar, Stone
Condition
- Actual
- Year built: 1982
- Major remodel year: 2011
Utilities & green energy
- Sewer: Septic Tank
- Water: Public
- Utilities for property: Trash Collection Public
Community & HOA
Community
- Security: Security Gate, Security System, Fire Sprinkler System
HOA
- Has HOA: No
Location
- Region: Mount Kisco
Financial & listing details
- Price per square foot: $395/sqft
- Tax assessed value: $299,345
- Annual tax amount: $49,521
- Date on market: 6/6/2024
- Cumulative days on market: 105 days
- Listing agreement: Exclusive Right To Sell
- Listing terms: Cash
- Inclusions: Door Hardware, Fireplace Equip, Flat Screen TV Bracket, Light Fixtures, Playset, Second Dishwasher, Second Refrigerator
- Exclusions: Chandelier(s), Grill, Selected Light Fixtures, Selected Window Treatment
Price history
| Date | Event | Price |
|---|---|---|
| 11/20/2024 | Sold | $2,300,000-7.1%$395/sqft |
Source:  OneKey® MLS as distributed by MLS GRID #H6309141 Report a problem OneKey® MLS as distributed by MLS GRID #H6309141 Report a problem | ||
| 9/19/2024 | Pending sale | $2,475,000$425/sqft |
Source: OneKey® MLS as distributed by MLS GRID #H6309141 Report a problem | ||
| 6/6/2024 | Listed for sale | $2,475,000$425/sqft |
Source: OneKey® MLS as distributed by MLS GRID #H6309141 Report a problem | ||
Public tax history
| Year | Property taxes | Tax assessment |
|---|---|---|
| 2025 | -- | $299,345 |
| 2024 | -- | $299,345 |
| 2023 | -- | $299,345 |
| 2022 | -- | $299,345 |
| 2021 | -- | $299,345 |
| 2020 | -- | $299,345 |
| 2019 | -- | $299,345 |
| 2018 | -- | $299,345 |
| 2017 | -- | $299,345 |
| 2016 | -- | $299,345 |
| 2015 | -- | $299,345 |
| 2014 | -- | $299,345 |
| 2013 | -- | $299,345 |
| 2012 | -- | $299,345 |
| 2011 | -- | $299,345 +15.4% |
| 2010 | -- | $259,300 +15.8% |
| 2009 | -- | $224,000 -13.8% |
| 2008 | -- | $260,000 |
| 2007 | -- | $260,000 |
| 2006 | -- | $260,000 |
| 2005 | -- | $260,000 |
| 2004 | -- | $260,000 |
| 2003 | -- | $260,000 |
| 2002 | -- | $260,000 |
| 2001 | -- | $260,000 |
| 2000 | -- | $260,000 |
| 1999 | -- | $260,000 |
Find assessor info on the county website
Neighborhood: 10549
Nearby homes
- $2,289,4004 bd4 ba5.5k sqft17 Deer Creek Ln, Mount Kisco, NY 10549Off Market
- $1004 bd3 ba2.7k sqft30 Deer Creek Ln, Mount Kisco, NY 10549Off Market
- $2,566,1004 bd6 ba5.1k sqft11 Deer Creek Ln, Mount Kisco, NY 10549Off Market
- $245,0004 bd3 ba3.1k sqft18 Deer Creek Ln, Mount Kisco, NY 10549Off Market
- $1,990,3004 bd3 ba4.4k sqft14 Deer Creek Ln, Mount Kisco, NY 10549Off Market
- $1,152,9003 bd3 ba2.6k sqft38 Bittersweet Ln, Mount Kisco, NY 10549Off Market
- $3,335,9004 bd6 ba6.5k sqft1 Cyntia Ct, Mount Kisco, NY 10549Off Market
- $2,930,4003 bd4 ba4.6k sqft22 Deer Creek Ln, Mount Kisco, NY 10549Off Market
Nearby schools
GreatSchools rating
- 8/10Seven Bridges Middle SchoolGrades: 5-8Distance: 1.3 mi
- 10/10Horace Greeley High SchoolGrades: 9-12Distance: 2 mi
Schools provided by the listing agent
- Elementary: Roaring Brook
- Middle: Seven Bridges Middle School
- High: Horace Greeley High School
Source: OneKey® MLS as distributed by MLS GRID. This data may not be complete. We recommend contacting the local school district to confirm school assignments for this home.
- New York
- Westchester County
- Bedford Corners
- 10549
- 21 Deer Creek Lane
Nearby cities
Nearby zip codes
Other Bedford Corners Topics
