Now repositioned at $524,999 — exceptional value for one-level living in Stafford County and Leeland Station! One occupant must be 55+ with children 19+ years allowed to reside. Many 55+ communities bundle a packed activity calendar into their fees. This one lets you choose. Keep more money in your pocket, skip the capital contribution fee, and still enjoy a pool, pickleball, and walking trails without paying for programs that don't fit your lifestyle. The HOA covers lawn care, snow removal, trash, mulching, and aeration — the essentials, done right. Walkable to the Leeland VRE in 8 mins through the neighborhoods beautiful trails . No shared walls or three stories. Making this a great alternative to condos and townhomes in Stafford County. Timeless, neutral finishes throughout. The main level is designed for effortless one level living. A guest suite or home office with full bath is positioned at the front of the home. There is a formal dining or flex space and main-level laundry with great storage. The open great room flows into a well-appointed kitchen with center island, double ovens, pantry, and breakfast nook. Step outside to the screened porch — a rare find anywhere. The kind of space that earns its keep, whether you're on a morning work call, lingering over coffee, or winding down at the end of the day. Tucked privately at the the back, the owner's suite is large and features a walk-in closet and updated en-suite bath. Downstairs, the finished lower level adds flexibility with a large recreation room, third bedroom with walk-in closet, full bath, and durable LVP flooring — ideal for guests or extended stays. Community amenities include a clubhouse, pool, pickleball courts, exercise classes, and scenic walking trails with direct VRE access — all close to I-95, Downtown Fredericksburg, and Central Park shopping. Recent Updates: Roof (2016) · Hot Water Heater (2023) · HVAC on annual service plan · Mostly new carpet (2025)
Sold for $524,999
$524,999
1 Dabney Ct, Fredericksburg, VA 22405
3beds
2,878sqft
Single Family Residence
Built in 2012
8,276 Square Feet Lot
$525,000 Zestimate®
$182/sqft
$2,515 Estimated rent
Home value
$525,000
$494,000 - $557,000
$2,515/mo
Zestimate® history
Owner options
List your home for rent
$2,515/mo
Rent Zestimate®
Find your next renter with Zillow Rental Manager. Plus, with online applications, you can quickly screen prospective tenants – for free.
$2,515/mo
Rent Zestimate®
Refinance and save
$3,830/mo
Est. payment
Refinancing to a lower rate could help reduce your monthly payments and save thousands over the life of the loan.
$3,830/mo
Est. payment
Explore your selling options
Work with a Zillow partner agent
Leverage their expertise and Zillow's premium Showcase listings to get your home seen by more buyers.
Get startedList with your own agent
Get your home in front of millions of buyers by listing it on Zillow.
Learn how to do itSell it yourself
Take full control of how buyers see your home on Zillow by listing For Sale by Owner (FSBO).
List your homeWhat's special
One-level livingScreened porchPickleball courtsWalking trailsTimeless neutral finishes throughout
Zillow last checked:
Listing updated:
Listed by:
Jaime Opanashuk 503-519-7076,
EXP Realty, LLC
Bought with:
Jacquelyn Johnston, 0225084496
Berkshire Hathaway HomeServices PenFed Realty
Source: Bright MLS,MLS#: VAST2047606
Facts & features
Interior
Bedrooms & bathrooms
- Bedrooms: 3
- Bathrooms: 3
- Full bathrooms: 3
- Main level bathrooms: 2
- Main level bedrooms: 2
Rooms
- Room types: Dining Room, Bedroom 2, Kitchen, Family Room, Foyer, Breakfast Room, Bedroom 1, Recreation Room, Storage Room, Bathroom 1, Bathroom 2
Bedroom 1
- Level: Main
Bedroom 1
- Level: Lower
Bedroom 2
- Level: Main
Bathroom 1
- Level: Main
Bathroom 1
- Level: Lower
Bathroom 2
- Level: Main
Breakfast room
- Level: Main
Dining room
- Level: Main
Family room
- Level: Main
Foyer
- Level: Main
Kitchen
- Level: Main
Recreation room
- Level: Lower
Screened porch
- Level: Main
Storage room
- Level: Lower
Heating
- Central, Natural Gas
Cooling
- Central Air, Electric
Appliances
- Included: Microwave, Cooktop, Dishwasher, Disposal, ENERGY STAR Qualified Washer, ENERGY STAR Qualified Dishwasher, ENERGY STAR Qualified Refrigerator, Double Oven, Oven, Water Heater, Electric Water Heater
- Laundry: Main Level
Features
- Bathroom - Tub Shower, Bathroom - Walk-In Shower, Breakfast Area, Ceiling Fan(s), Chair Railings, Entry Level Bedroom, Family Room Off Kitchen, Open Floorplan, Formal/Separate Dining Room, Eat-in Kitchen, Kitchen - Gourmet, Kitchen Island, Pantry, Primary Bath(s), Recessed Lighting, Upgraded Countertops, Walk-In Closet(s)
- Flooring: Carpet, Wood
- Windows: Window Treatments
- Basement: Full
- Number of fireplaces: 1
- Fireplace features: Glass Doors, Gas/Propane
Interior area
- Total structure area: 3,196
- Total interior livable area: 2,878 sqft
- Finished area above ground: 1,598
- Finished area below ground: 1,280
Property
Parking
- Total spaces: 4
- Parking features: Garage Faces Front, Garage Door Opener, Inside Entrance, Attached, Driveway, On Street
- Attached garage spaces: 2
- Uncovered spaces: 2
Accessibility
- Accessibility features: Accessible Hallway(s)
Features
- Levels: Two
- Stories: 2
- Patio & porch: Porch, Screened, Patio, Enclosed, Screened Porch
- Exterior features: Extensive Hardscape, Sidewalks, Street Lights, Underground Lawn Sprinkler
- Pool features: Community
Lot
- Size: 8,276 Square Feet
- Features: Corner Lot, Landscaped
Details
- Additional structures: Above Grade, Below Grade
- Parcel number: 46M 6C 81
- Zoning: PD1
- Special conditions: Standard
Construction
Type & style
- Home type: SingleFamily
- Architectural style: Raised Ranch/Rambler
- Property subtype: Single Family Residence
Materials
- Combination
- Foundation: Concrete Perimeter
- Roof: Architectural Shingle
Condition
- Excellent
- New construction: No
- Year built: 2012
Utilities & green energy
- Sewer: No Sewer System
- Water: Public
- Utilities for property: Fiber Optic, Broadband
Community & HOA
Community
- Security: Fire Sprinkler System
- Senior community: Yes
- Subdivision: Leeland Station
HOA
- Has HOA: Yes
- Amenities included: Basketball Court, Clubhouse, Fitness Center, Jogging Path, Picnic Area, Pool, Tennis Court(s), Tot Lots/Playground, Volleyball Courts, Other
- Services included: Common Area Maintenance, Lawn Care Front, Lawn Care Rear, Lawn Care Side, Maintenance Grounds, Pool(s), Snow Removal, Trash
- HOA fee: $675 quarterly
- HOA name: LEELAND STATION
Location
- Region: Fredericksburg
Financial & listing details
- Price per square foot: $182/sqft
- Tax assessed value: $429,900
- Annual tax amount: $4,027
- Date on market: 4/9/2026
- Listing agreement: Exclusive Right To Sell
- Listing terms: Cash,Conventional,FHA,VA Loan
- Inclusions: Washer / Dryer, Curtains
- Ownership: Fee Simple
Price history
| Date | Event | Price |
|---|---|---|
| 5/26/2026 | Sold | $524,999$182/sqft |
Source:  Bright MLS #VAST2047606 Report a problem Bright MLS #VAST2047606 Report a problem | ||
| 5/18/2026 | Pending sale | $524,999$182/sqft |
Source: Bright MLS #VAST2047606 Report a problem | ||
| 5/3/2026 | Contingent | $524,999$182/sqft |
Source: Bright MLS #VAST2047606 Report a problem | ||
| 4/29/2026 | Price change | $524,999-4.4%$182/sqft |
Source: Bright MLS #VAST2047606 Report a problem | ||
| 4/9/2026 | Listed for sale | $549,000+99.6%$191/sqft |
Source: Bright MLS #VAST2047606 Report a problem | ||
| 8/14/2012 | Sold | $275,000$96/sqft |
Source: Public Record Report a problem | ||
Public tax history
| Year | Property taxes | Tax assessment |
|---|---|---|
| 2025 | $3,971 +3.4% | $429,900 |
| 2024 | $3,842 +2.8% | $429,900 +3.3% |
| 2023 | $3,736 +5.6% | $416,300 |
| 2022 | $3,539 +21.4% | $416,300 +38.5% |
| 2021 | $2,916 | $300,600 |
| 2020 | $2,916 -6.2% | $300,600 -2.4% |
| 2019 | $3,110 +3% | $307,900 +1% |
| 2018 | $3,019 | $304,900 +10.6% |
| 2017 | $3,019 +10.6% | $275,700 |
| 2016 | $2,729 | $275,700 +7.9% |
| 2015 | -- | $255,600 |
| 2014 | -- | $255,600 -6.6% |
| 2013 | -- | $273,600 -2.3% |
| 2012 | -- | $280,000 +180% |
| 2011 | -- | $100,000 |
| 2010 | -- | $100,000 -23.1% |
| 2009 | -- | $130,000 |
| 2008 | -- | $130,000 +18.2% |
| 2006 | -- | $110,000 |
| 2005 | -- | $110,000 |
Find assessor info on the county website
Neighborhood: 22405
Nearby homes
- $462,7002 bd3 ba1.5k sqft3 Dabney Ct, Fredericksburg, VA 22405Off Market
- $534,2003 bd3 ba1.8k sqft5 Wister Dr, Fredericksburg, VA 22405Off Market
- $479,2002 bd3 ba1.5k sqft5 Dabney Ct, Fredericksburg, VA 22405Off Market
- $511,2002 bd3 ba1.5k sqft3 Wister Dr, Fredericksburg, VA 22405Off Market
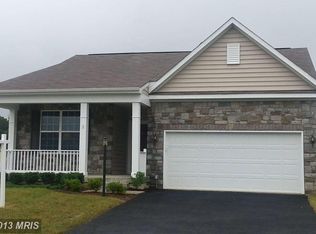
- $517,7003 bd3 ba2.8k sqft9 Dabney Ct, Fredericksburg, VA 22405Off Market
- $509,7002 bd3 ba1.5k sqft2 Dabney Ct, Fredericksburg, VA 22405Off Market
- $499,3003 bd3 ba2.8k sqft4 Dabney Ct, Fredericksburg, VA 22405Off Market
- $685,0005 bd4 ba4.5k sqft150 Riggs Rd, Fredericksburg, VA 22405For Sale
Nearby schools
GreatSchools rating
- 6/10Conway Elementary SchoolGrades: K-5Distance: 0.3 mi
- 4/10Edward E. Drew Jr. Middle SchoolGrades: 6-8Distance: 0.9 mi
- 4/10Stafford Sr. High SchoolGrades: 9-12Distance: 1.8 mi
Schools provided by the listing agent
- District: Stafford County Public Schools
Source: Bright MLS. This data may not be complete. We recommend contacting the local school district to confirm school assignments for this home.
Get a cash offer in 3 minutes
Find out how much your home could sell for in as little as 3 minutes with a no-obligation cash offer.
Estimated market value
$525,000
Get a cash offer in 3 minutes
Find out how much your home could sell for in as little as 3 minutes with a no-obligation cash offer.
Estimated market value
$525,000
- Virginia
- Stafford County
- Fredericksburg
- 22405
- 1 Dabney Ct
Nearby cities
Nearby neighborhoods
Nearby zip codes
Other Fredericksburg Topics
