Imagine starting your morning with a short walk to the Leeland VRE station instead of fighting traffic. Add in the convenience of having Conway Elementary School right within the community, and it's easy to see why Leeland Station continues to be one of the area's most desirable neighborhoods. Welcome to 150 Riggs Road—a meticulously maintained Colonial offering 4,740 square feet of inviting living space on a .29-acre lot. Every room has been thoughtfully designed to provide comfort, flexibility, and plenty of space to gather with the people who matter most. From the moment you step inside, you'll notice the abundance of natural light that fills the home throughout the day, creating a bright and welcoming atmosphere. Warm hardwood floors and a flowing floor plan make every space feel connected while still offering room for everyone to spread out. Throughout the home, insulated blinds provide added comfort and energy efficiency. If you enjoy cooking or entertaining, you'll love the kitchen. It features beautiful Corian countertops, stainless steel appliances, a gas cooktop, double wall ovens, abundant cabinetry, a center island, and a sunny morning room that opens to the inviting family room. It's easy to picture everyone gathering here while meals are being prepared or lingering around the island long after dinner is over. A private home office with French doors makes working from home easy, while the formal living and dining rooms are ready for holidays, celebrations, and special occasions. Upstairs, the spacious primary suite is the perfect place to unwind, complete with a large walk-in closet and an ensuite bath featuring dual sinks, a soaking tub, and an oversized, separate shower. Three additional generously sized bedrooms provide plenty of room for family, guests, or hobbies. Downstairs, the finished walkout basement is ready for fun, relaxation, and overnight guests. Watch your favorite movies in the dedicated media room, cheer on your team in the recreation area, or mix up a drink at the cozy bar while spending time with friends. The basement also features a fifth bedroom (NTC) and full bathroom, creating the perfect private space for guests, extended family, or a flexible living area. There's also plenty of unfinished storage space for seasonal décor and everything else you want tucked away. Step outside to your own backyard retreat, where a lush, pristinely maintained lawn creates a beautiful setting for relaxing or entertaining. The stamped concrete patio with a built-in fire pit is the perfect place to gather on cool Virginia evenings, while the irrigation system helps keep the landscaping looking its best. An 8' x 10' storage shed provides convenient space for lawn equipment, gardening tools, and outdoor gear. This home also offers exceptional peace of mind thanks to a 24kW whole-house generator, providing enough power to keep the entire home running during unexpected outages. For even greater confidence, a prepaid Choice Home Warranty "Total" plan will convey with the home and is in effect through September 3, 2027, giving the next owners valuable coverage after closing. Beyond the home itself, you'll enjoy all the amenities Leeland Station has to offer, including a community pool, clubhouse, basketball court, tennis court, playgrounds, and walking trails. Downtown Fredericksburg, shopping, dining, and major commuter routes are all just minutes away, making everyday life incredibly convenient. Whether you're commuting to D.C., hosting friends around the fire pit, or enjoying a quiet evening in the media room, 150 Riggs Road is a place you'll love coming home to.
Under contract
$685,000
150 Riggs Rd, Fredericksburg, VA 22405
5beds
4,512sqft
:
Get pre-qualified$4,359/mo
Single Family Residence
Built in 2006
0.29 Acres Lot
$676,300 Zestimate®
$152/sqft
$110/mo HOA
What's special
Irrigation systemFinished walkout basementSunny morning roomRecreation areaLush pristinely maintained lawnFlowing floor planInviting family room
- 34 days |
- 450 |
- 20 |
Likely to sell faster than
Zillow last checked:
Listing updated:
Listed by:
Mrs. Samuelle Crawford 540-848-5276,
Samson Properties (703) 378-8810
Source: Bright MLS,MLS#: VAST2051878
Facts & features
Interior
Bedrooms & bathrooms
- Bedrooms: 5
- Bathrooms: 4
- Full bathrooms: 3
- 1/2 bathrooms: 1
- Main level bathrooms: 1
Basement
- Area: 1676
Heating
- Forced Air, Natural Gas
Cooling
- None, Electric
Appliances
- Included: Gas Water Heater
- Laundry: Main Level
Features
- Flooring: Hardwood, Carpet
- Basement: Full
- Number of fireplaces: 1
Interior area
- Total structure area: 4,740
- Total interior livable area: 4,512 sqft
- Finished area above ground: 3,064
- Finished area below ground: 1,448
Property
Parking
- Total spaces: 2
- Parking features: Garage Faces Front, Garage Door Opener, Inside Entrance, Attached, Driveway, On Street
- Attached garage spaces: 2
- Has uncovered spaces: Yes
Accessibility
- Accessibility features: None
Features
- Levels: Three
- Stories: 3
- Pool features: Community
Lot
- Size: 0.29 Acres
Details
- Additional structures: Above Grade, Below Grade
- Parcel number: 46M 4B 78
- Zoning: PD1
- Special conditions: Standard
Construction
Type & style
- Home type: SingleFamily
- Architectural style: Colonial
- Property subtype: Single Family Residence
Materials
- Vinyl Siding
- Foundation: Concrete Perimeter
Condition
- Excellent
- New construction: No
- Year built: 2006
Utilities & green energy
- Sewer: Public Sewer
- Water: Public
Community & HOA
Community
- Subdivision: Leeland Station
HOA
- Has HOA: Yes
- HOA fee: $330 quarterly
Location
- Region: Fredericksburg
Financial & listing details
- Price per square foot: $152/sqft
- Tax assessed value: $578,900
- Annual tax amount: $5,423
- Date on market: 7/9/2026
- Listing agreement: Exclusive Right To Sell
- Listing terms: Cash,Conventional,FHA,VA Loan
- Inclusions: Ring Doorbell
- Ownership: Fee Simple
Estimated market value
$676,300
$642,000 - $710,000
$3,501/mo
Price history
| Date | Event | Price |
|---|---|---|
| 7/19/2026 | Contingent | $685,000$152/sqft |
Source:  Bright MLS #VAST2051878 Report a problem Bright MLS #VAST2051878 Report a problem | ||
| 7/9/2026 | Listed for sale | $685,000+93%$152/sqft |
Source: Bright MLS #VAST2051878 Report a problem | ||
| 7/23/2010 | Sold | $355,000-41%$79/sqft |
Source: Public Record Report a problem | ||
| 7/31/2006 | Sold | $601,320+266.7%$133/sqft |
Source: Public Record Report a problem | ||
| 4/21/2006 | Sold | $164,000$36/sqft |
Source: Public Record Report a problem | ||
Public tax history
| Year | Property taxes | Tax assessment |
|---|---|---|
| 2025 | $5,347 +3.4% | $578,900 |
| 2024 | $5,173 +12.1% | $578,900 +12.6% |
| 2023 | $4,613 +5.6% | $514,000 |
| 2022 | $4,369 +11.6% | $514,000 +27.4% |
| 2021 | $3,914 | $403,500 |
| 2020 | $3,914 -6.6% | $403,500 -2.7% |
| 2019 | $4,188 +2% | $414,700 |
| 2018 | $4,106 | $414,700 -0.7% |
| 2017 | $4,106 -0.7% | $417,700 |
| 2016 | $4,135 | $417,700 -0.1% |
| 2015 | -- | $418,200 |
| 2014 | -- | $418,200 +25.9% |
| 2013 | -- | $332,300 |
| 2012 | -- | $332,300 -1.3% |
| 2011 | -- | $336,700 |
| 2010 | -- | $336,700 -14.7% |
| 2009 | -- | $394,900 |
| 2008 | -- | $394,900 -22.5% |
| 2006 | -- | $509,600 |
| 2005 | -- | $509,600 |
Find assessor info on the county website
Monthly payment
Est. payment
Payment breakdown
Explore the cost of this home by adjusting the details. Changes won't be saved.Climate risks
Neighborhood: 22405
Nearby schools
GreatSchools rating
- 6/10Conway Elementary SchoolGrades: K-5Distance: 0.2 mi
- 4/10Edward E. Drew Jr. Middle SchoolGrades: 6-8Distance: 0.9 mi
- 4/10Stafford Sr. High SchoolGrades: 9-12Distance: 1.7 mi
Schools provided by the listing agent
- District: Stafford County Public Schools
Source: Bright MLS. This data may not be complete. We recommend contacting the local school district to confirm school assignments for this home.
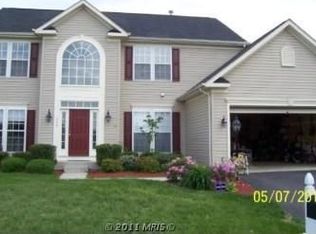
- $643,5004 bd2 ba3.8k sqft154 Riggs Rd, Fredericksburg, VA 22405Off Market
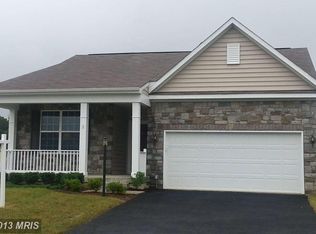
- $513,8002 bd3 ba1.5k sqft3 Wister Dr, Fredericksburg, VA 22405Off Market
- $534,2003 bd3 ba1.8k sqft5 Wister Dr, Fredericksburg, VA 22405Off Market
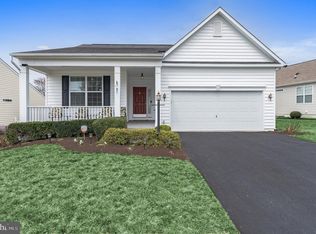
- $519,9003 bd3 ba2.8k sqft9 Dabney Ct, Fredericksburg, VA 22405Off Market
- $479,2002 bd3 ba1.5k sqft5 Dabney Ct, Fredericksburg, VA 22405Off Market
- $513,6003 bd3 ba1.8k sqft11 Dabney Ct, Fredericksburg, VA 22405Off Market
- $462,7002 bd3 ba1.5k sqft3 Dabney Ct, Fredericksburg, VA 22405Off Market
- $566,3002 bd3 ba2.1k sqft15 Dabney Ct, Fredericksburg, VA 22405Off Market
A local agent can set up tours, give advice and negotiate with sellers.
Similar homes
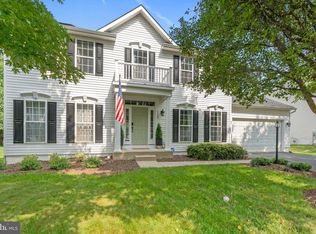
- $665,0004 bd3 ba2.4k sqft123 Hunton Dr, Fredericksburg, VA 22405For Sale
 MLS ID #VAST2051868, Bruce Campbell, Real Broker, LLC. Bright MLS
 - $709,9995 bd4 ba5.4k sqft31 Garnet Way, Fredericksburg, VA 22405For Sale
 MLS ID #VAST2051290, Vickie Clark-Jennings, Berkshire Hathaway HomeServices PenFed Realty. Bright MLS
 - $720,0005 bd5 ba5k sqft6 Towering Oaks Dr, Fredericksburg, VA 22405For Sale
 MLS ID #VAST2048590, Armae Fant, Redfin Corporation. Bright MLS
 - $619,9004 bd3 ba2.7k sqft142 Greenway St, Fredericksburg, VA 22405For Sale
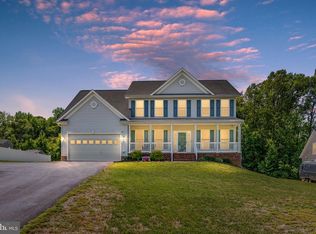 MLS ID #VAST2049210, Dixie Washington, RE/MAX Supercenter. Bright MLS
 - $844,9004 bd5 ba4.3k sqft43 Adrian Way, Fredericksburg, VA 22405For SaleMLS ID #VAST2048404, Cat Dobson, Coldwell Banker Elite. Bright MLS
- $675,0004 bd4 ba3.7k sqft1002 W Kensington Cir, Fredericksburg, VA 22401For SaleMLS ID #VAFB2010336, Charlotte Rouse, Coldwell Banker Elite. Bright MLS
- $529,9904 bd3 ba2.2k sqft4 Falling Water Ct, Fredericksburg, VA 22405For SaleMLS ID #VAST2052164, Antonieta Henriquez, Premiere Realty LLC. Bright MLS
- $549,9994 bd4 ba3.3k sqft14 Regiment Ln, Fredericksburg, VA 22405For SaleMLS ID #VAST2049692, Brittney M. R. Draghia, EXP Realty, LLC. Bright MLS
- $639,9905 bd4 ba4.1k sqft1004 Black Oak Ct, Fredericksburg, VA 22401For SaleMLS ID #VAFB2010350, Haben Woldemichael, Nest Realty Fredericksburg. Bright MLS
- $647,0005 bd4 ba4k sqft10414 N McClellan Dr, Fredericksburg, VA 22408For SaleMLS ID #VASP2044454, LeAnn Black, 1st Choice Better Homes & Land, LC. Bright MLS
- $699,9004 bd4 ba3.7k sqft8610 Laroque Run Dr, Fredericksburg, VA 22407For SaleMLS ID #VASP2043936, Mercy Lugo-Struthers, Casals, Realtors. Bright MLS
- $669,9904 bd5 ba4.2k sqft11612 River Meadows Way, Fredericksburg, VA 22408For SaleMLS ID #VASP2041210, Ryan C Frey, Keller Williams Capital Properties. Bright MLS
- $615,0004 bd4 ba3.2k sqft6001 Fox Point Rd, Fredericksburg, VA 22407For SaleMLS ID #VASP2044648, Jen Cook, Berkshire Hathaway HomeServices PenFed Realty. Bright MLS
- $640,0004 bd3 ba4.3k sqft12016 Kingswood Blvd, Fredericksburg, VA 22408For SaleMLS ID #VASP2044282, Pia Contreras-Sanchez, Prime Realty. Bright MLS
- $635,0004 bd3 ba4.2k sqft10322 Kupperton Ct, Fredericksburg, VA 22408For SaleMLS ID #VASP2043488, Jennifer Layton, Long & Foster Real Estate, Inc.. Bright MLS
- $765,0005 bd4 ba4.2k sqft59 Twin Hill Ln, Stafford, VA 22554For SaleMLS ID #VAST2052538, Victoria Balitcaia, Samson Properties. Bright MLS
- $734,9005 bd4 ba3.8k sqft124 Brittany Manor Way, Stafford, VA 22554For SaleMLS ID #VAST2051300, Mike Unruh, Keller Williams Capital Properties. Bright MLS
- $710,0005 bd4 ba4.1k sqft6315 Penn Cove Ct, Fredericksburg, VA 22407For SaleMLS ID #VASP2042774, Bryson Daniels, EXP Realty, LLC. Bright MLS
- $650,0005 bd3 ba2.9k sqft11 Holly Brooke Ct, Stafford, VA 22554For SaleMLS ID #VAST2050200, Eric Carrington, eXp Realty LLC. Bright MLS
- $749,9005 bd4 ba4.4k sqft220 Almond Dr, Stafford, VA 22554For SaleMLS ID #VAST2052408, Rod Obee, EXP Realty, LLC. Bright MLS
