Welcome to 1 Dalton Street in popular Carriage Hill Estates, a beautiful, move-in-ready 2-storey semi-detached home offering exceptional space, comfort, and curb appeal. Sitting on an oversized corner lot, this meticulously maintained home features 2 mini-split heat pumps, a finished basement, and an impressive wrap-around covered porch. The main floor is designed for both everyday living and entertaining, with a welcoming foyer flowing into a bright living room, beautiful kitchen with island, and dining area with double french doors leading to the 19' x 10' back deck. A convenient half bathroom with laundry and side entrance complete the level. Upstairs offers 3 bedrooms, including a generous primary bedroom with walk-in closet and direct access to the main bathroom. The fully finished basement adds excellent additional living space with a large family room and a versatile bonus room, perfect for a home office, gym, playroom, guests or storage. Outside, enjoy beautifully landscaped grounds, a double paved driveway, 10' x 10' storage shed, and an exceptional outdoor setup with covered wrap-around covered porch and expansive deck. Ideally located close to downtown Riverview, Mill Creek Nature Park, walking trails, schools, and everyday amenities, with the new Riverview Recreation Centre set to open in 2027. This is a fantastic opportunity to own a home that truly checks all the boxes. Taxes are non-owner occupied.
For sale
C$359,900
1 Dalton St, Riverview, NB E1B 0G8
3beds
2,100sqft
SingleFamily
Built in 2008
494 Square Feet Lot
$-- Zestimate®
C$171/sqft
C$-- HOA
What's special
Oversized corner lotFinished basementImpressive wrap-around covered porchWelcoming foyerBeautiful kitchen with islandSide entranceVersatile bonus room
- 13 hours |
- 6 |
- 0 |
Zillow last checked:
Listing updated:
Listed by:
Tory Hicks, Salesperson 200097096,
RE/MAX Avante Brokerage,
Roger LeBlanc, Agent Manager,
RE/MAX Avante
Source: New Brunswick Real Estate Board,MLS®#: NB146715
Facts & features
Interior
Bedrooms & bathrooms
- Bedrooms: 3
- Bathrooms: 2
- Full bathrooms: 1
- 1/2 bathrooms: 1
Bedroom
- Level: Second
Bedroom
- Level: Second
Other
- Level: Main
Other
- Level: Second
Other
- Level: Second
Bonus room
- Level: Lower
Family room
- Level: Lower
Kitchen
- Level: Main
Living room
- Level: Main
Heating
- Baseboard, Electric
Cooling
- Electric, Heat Pump - Ductless
Features
- Flooring: Laminate, Tile
- Basement: Full,Finished
- Has fireplace: No
Interior area
- Total structure area: 2,100
- Total interior livable area: 2,100 sqft
- Finished area above ground: 1,400
Property
Parking
- Total spaces: 2
- Parking features: Paved, Width - Double, No Garage
- Uncovered spaces: 2
Lot
- Size: 494 Square Feet
- Features: Under 0.5 Acres
Details
- Parcel number: 05091749
Construction
Type & style
- Home type: SingleFamily
Materials
- Vinyl Siding
- Foundation: Concrete
- Roof: Asphalt
Condition
- Year built: 2008
Utilities & green energy
- Sewer: Municipal
- Water: Municipal
Community & HOA
Location
- Region: Riverview
Financial & listing details
- Price per square foot: C$171/sqft
- Annual tax amount: C$5,803
- Date on market: 8/26/2026
- Ownership: Freehold
Price history
Price history is unavailable.
Public tax history
Tax history is unavailable.
Climate risks
Neighborhood: E1B
Nearby schools
GreatSchools rating
No schools nearby
We couldn't find any schools near this home.
- C$349,900-- bd-- ba6.1k sqft553 Hillsborough Rd #551, Riverview, NB E1B3T8For Sale

- C$--2 bd1 ba-- sqft90 Runneymeade Rd #907175, Riverview, NB E1B0W8Off Market
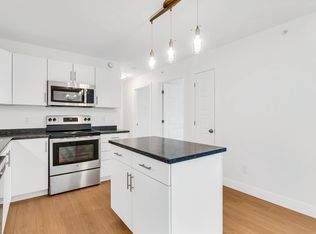
- C$--1 bd1 ba-- sqft90 Runneymeade Rd #907429, Riverview, NB E1B0W8Off Market
- C$--2 bd1 ba1k sqft90 Runneymeade Rd #907389, Riverview, NB E1B0W8Off Market
- C$--2 bd1 ba1k sqft90 Runneymeade Rd #907414, Riverview, NB E1B0W8Off Market
- C$--1 bd1 ba-- sqft90 Runneymeade Rd #907406, Riverview, NB E1B0W8Off Market
- C$--2 bd1 ba1k sqft90 Runneymeade Rd #907364, Riverview, NB E1B0W8Off Market
- C$559,9004 bd4 ba2.6k sqft199 Runneymeade Rd, Riverview, NB E1B4M7For Sale
Similar homes
- C$359,9003 bd2 ba1.5k sqft82 Harmony Dr, Riverview, NB E1B 0N1For Sale
 MLS ID #NB146587, Tory Hicks, Salesperson, RE/MAX Avante Brokerage. New Brunswick Real Estate Board
 - C$384,9005 bd2 ba2.1k sqft145 Wendell St, Riverview, NB E1B 1J7For Sale
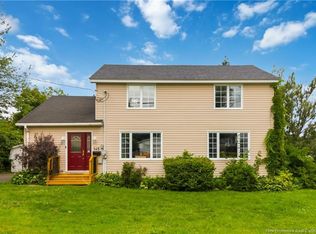 MLS ID #NB146284, Danie Gagnon, Salesperson, EXIT Realty Associates Brokerage. New Brunswick Real Estate Board
 - C$349,9005 bd2 ba1.7k sqft24 Miles Rd, Riverview, NB E1B 1E2For Sale
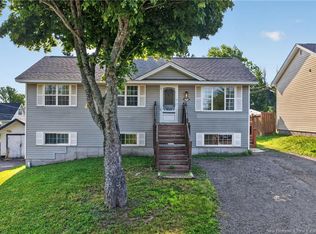 MLS ID #NB145438, Greg McAfee, Salesperson, Keller Williams Capital Realty Brokerage. New Brunswick Real Estate Board
 - C$375,0004 bd2 ba2k sqft16 Irwin Dr, Riverview, NB E1B 1B8For Sale
 MLS ID #NB144171, Mark Grossman, Salesperson, 3 Percent Realty Atlantic Inc. Brokerage. New Brunswick Real Estate Board
 - C$374,9003 bd2 ba2.3k sqft10 Sherwood Ave, Riverview, NB E1B 3X7For SaleMLS ID #NB135623, Patrick McLaughlin, Salesperson, Real Broker Brokerage. New Brunswick Real Estate Board
- C$415,0004 bd2 ba2k sqft95 Frederic St, Dieppe, NB E1A 7H9For SaleMLS ID #NB145171, Haiming Niu, Salesperson, RE/MAX Quality Real Estate Inc. Brokerage. New Brunswick Real Estate Board
- C$289,0004 bd2 ba1.5k sqft19 Fundy Rd, Riverview, NB E1B 1E1For SaleMLS ID #NB145799, Brent Ryan, Associate Manager, Keller Williams Capital Realty Brokerage. New Brunswick Real Estate Board
- C$299,9003 bd2 ba1.8k sqft142 Sanford St, Riverview, NB E1B 1H9For SaleMLS ID #NB146104, Sam Cormier, Salesperson, Royal LePage Atlantic Brokerage. New Brunswick Real Estate Board
- C$334,9003 bd2 ba1.5k sqft2 Berkley Dr, Riverview, NB E1B 2L4For SaleMLS ID #NB146696, Justin Mattatall, Salesperson, Keller Williams Capital Realty Brokerage. New Brunswick Real Estate Board
- C$399,9004 bd3 ba1.4k sqft80 Ealey Cres, Riverview, NB E1B 1E8For SaleMLS ID #NB140442, Adele Poirier, Salesperson, Keller Williams Capital Realty Brokerage. New Brunswick Real Estate Board
- C$359,9003 bd2 ba1.3k sqft171 Surette St, Dieppe, NB E1A 9R3For SaleMLS ID #NB145728, Ekta Ekta, Salesperson, eXp Realty Brokerage. New Brunswick Real Estate Board
- C$334,9003 bd2 ba1.5k sqft140 Beau Domaine Ct, Dieppe, NB E1A 9H5For SaleMLS ID #NB146326, Nick Melanson, Salesperson, Real Broker Brokerage. New Brunswick Real Estate Board
- C$325,9003 bd2 ba1.5k sqft138 Beau Domaine Ct, Dieppe, NB E1A 9H5For SaleMLS ID #NB146328, Nick Melanson, Salesperson, Real Broker Brokerage. New Brunswick Real Estate Board
- C$275,0004 bd2 ba1.5k sqft135 Archibald St, Moncton, NB E1C 5J5For SaleMLS ID #NB146198, Alice Maillet Green, Salesperson, EXIT Realty Associates Brokerage. New Brunswick Real Estate Board
- C$359,9003 bd2 ba1.3k sqft93 Jeannette, Dieppe, NB E1A 0K3For SaleMLS ID #NB144459, Patrick McLaughlin, Salesperson, Real Broker Brokerage. New Brunswick Real Estate Board
- C$359,9004 bd2 ba2.6k sqft105 Gordon St, Moncton, NB E1C 1M5For SaleMLS ID #NB143376, Ricky Cormier, Agent Manager, Assist 2 Sell Hub City Realty Brokerage. New Brunswick Real Estate Board
- C$349,9003 bd2 ba2k sqft229 McClelan Ave, Riverview, NB E1B 1X3For SaleMLS ID #NB144803, Cosmin Nicolae Dinu, Associate Manager, Elite2 Realty Brokerage. New Brunswick Real Estate Board
- C$315,0002 bd2 ba1.5k sqft180 Acadie Ave #268, Dieppe, NB E1A 6T2For SaleMLS ID #NB146429, Guy Duguay, Salesperson, EXIT Realty Associates Brokerage. New Brunswick Real Estate Board
- C$342,9003 bd2 ba1.4k sqft137 Houlahan St, Dieppe, NB E1A 4X6For SaleMLS ID #NB145309, Bohdan Yurin, Salesperson, Keller Williams Capital Realty Brokerage. New Brunswick Real Estate Board
- C$399,0003 bd2 ba1.5k sqft641 Acadie Ave, Dieppe, NB E1A 1J6For SaleMLS ID #NB144255, Marco DiBonaventura, Salesperson, Platinum Atlantic Realty Inc. Brokerage. New Brunswick Real Estate Board
