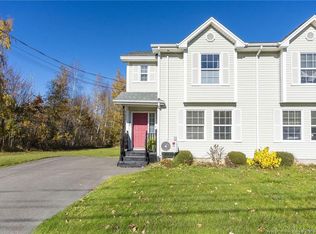
Welcome to 10 Dalton St in Riverview, a beautifully kept 2-storey semi-detached home built in 2009, offering 2,016 square feet of comfortable living on a quiet, welcoming street. Out front, a DOUBLE PAVED DRIVEWAY offers generous parking, while a convenient side entrance adds everyday flexibility. The FRONT, SIDE AND BACK DECKS are just one year old, creating wonderful spots for morning coffee, summer barbecues, or simply unwinding at the end of the day. Comfort is easy year-round with electric baseboard heating and a MINI-SPLIT for efficient heating and cooling. Step inside to an inviting entry that opens to a bright living area, perfect for relaxing or entertaining. The STYLISH KITCHEN features APPLIANCES THAT ARE ONLY 3 YEARS OLD, and the home was THOROUGHLY PAINTED THROUGHOUT IN MARCH 2026, giving every room a fresh, clean feel. Brand new light fixtures add a modern touch, and a half bathroom and main floor laundry keep daily routines simple. Upstairs, you will find three bedrooms, including a primary retreat with a WALK-IN CLOSET for all your storage needs. The finished lower level extends your living space with a spacious family or rec room, ideal for movie nights, a play area, or a home gym, along with a convenient 3 piece bathroom. Outside, the FENCED BACKYARD provides a safe, private space for kids, pets, and gatherings. Move-in ready and full of recent updates, this Riverview home is ready for its next chapter. Contact your favourite REALTOR® today to schedule your private viewing!
For sale
C$364,900
10 Dalton St, Riverview, NB E1B 0G7
3beds
2,016sqft
SingleFamily
Built in 2009
269 Square Feet Lot
$-- Zestimate®
C$181/sqft
C$-- HOA
What's special
Double paved drivewayElectric baseboard heatingInviting entryStylish kitchenBrand new light fixturesMain floor laundry
- 6 days
- 9
- 1
Zillow last checked:
Listing updated:
Listed by:
Ana Maria Cloney, Salesperson 240034373,
Real Broker Brokerage
Source: New Brunswick Real Estate Board,MLS®#: NB150461
Facts & features
Interior
Bedrooms & bathrooms
- Bedrooms: 3
- Bathrooms: 3
- Full bathrooms: 2
- 1/2 bathrooms: 1
Bedroom
- Level: Second
Bedroom
- Level: Second
Bedroom
- Level: Second
Other
- Level: Main
Other
- Level: Main
Other
- Level: Second
Other
- Level: Lower
Family room
- Level: Lower
Living room
- Level: Main
Storage
- Level: Lower
Heating
- Air Exchanger, Baseboard, Electric
Cooling
- Air Exchanger, Electric, Heat Pump - Ductless
Features
- Flooring: Ceramic Tile, Laminate
- Basement: Partially Finished
- Has fireplace: No
Interior area
- Total structure area: 2,016
- Total interior livable area: 2,016 sqft
- Finished area above ground: 1,440
Property
Parking
- Parking features: Asphalt, Paved, No Garage
- Has uncovered spaces: Yes
Features
- Levels: Two
Lot
- Size: 269 Square Feet
- Features: Under 0.5 Acres
Details
- Parcel number: 05096110
Construction
Type & style
- Home type: SingleFamily
Materials
- Vinyl Siding
- Foundation: Concrete
- Roof: Asphalt
Condition
- Year built: 2009
Utilities & green energy
- Sewer: Municipal
- Water: Municipal
Community & HOA
Location
- Region: Riverview
Financial & listing details
- Price per square foot: C$181/sqft
- Annual tax amount: C$4,431
- Date on market: 10/30/2026
- Exclusions: Upright Freezer In The Kitchen
- Ownership: Freehold
Price history
Price history is unavailable.
Public tax history
Tax history is unavailable.
Climate risks
Neighborhood: E1B
Nearby schools
GreatSchools rating
No schools nearby
We couldn't find any schools near this home.
Similar homes
- C$369,0003 bd2 ba1.8k sqft85 Bahama St, Dieppe, NB E1A 5W1For Sale
 MLS ID #NB150459, Pamela Rediker, Salesperson, Royal LePage Atlantic Brokerage. New Brunswick Real Estate Board
- C$339,9003 bd2 ba1.5k sqft82 Harmony Dr, Riverview, NB E1B 0N1For Sale
 MLS ID #NB146587, Tory Hicks, Salesperson, RE/MAX Avante Brokerage. New Brunswick Real Estate Board
- C$445,0003 bd4 ba2.1k sqft88 Harmony Dr, Riverview, NB E1B 0N1For Sale
 MLS ID #NB147794, Cameron Brioux, Salesperson, eXp Realty Brokerage. New Brunswick Real Estate Board
- C$339,9003 bd2 ba1.8k sqft317 Montgomery Ave, Riverview, NB E1B 1Z5For Sale
 MLS ID #NB149891, Nick Messervey, Salesperson, EXIT Realty Associates Brokerage. New Brunswick Real Estate Board
