A peaceful setting. MAKE IT YOUR OWN WITH A 1000.00 PAINTING ALLOWANCE ON CLOSING. 3 MINI SPLIT DUCTLESS HEATPUMP. Welcome to 85 Bahama Street, where mature trees and inviting outdoor spaces complement the everyday convenience of the established QUIET CHARTERSVILLE NEIGHBOURHOOD. Offering approximately 1,839 SQUARE FEET OF FINSIHED LIVING SPACE, this two-storey semi-detached home features three bedrooms, one full bathroom and one half bathroom, with comfortable spaces to gather, unwind and make your own. On the main level, generous windows fill the living room with natural light, highlighting the warmth of hardwood floors. The kitchen pairs rich wood cabinetry with a mosaic tile backsplash, stainless steel appliances and a central island with seating. An adjoining dining area opens through patio doors to the deck, extending the living experience outdoors for summer meals and quiet evenings overlooking the spacious backyard. Upstairs, three bedrooms. The fully finished basement provides additional space for a media lounge, recreation area or fitness room. Three ductless heat pumps offer heating and cooling for comfort throughout the seasons. Outside, the landscaped, level property is framed by mature trees, creating a welcoming backdrop for gardening, outdoor gatherings. A storage shed and paved driveway. Within easy reach of Dieppe’s shopping, dining, walking distance to a street play park, biking, walking trails and everyday amenities, 85 Bahama brings together a Residential setting and a well-connected location. Contact your REALTOR® to arrange a private viewing.
For sale
C$369,000
85 Bahama St, Dieppe, NB E1A 5W1
3beds
1,839sqft
SingleFamily
Built in 2000
650 Square Feet Lot
$-- Zestimate®
C$201/sqft
C$-- HOA
What's special
Mature treesInviting outdoor spacesWarmth of hardwood floorsStainless steel appliancesCentral island with seatingSpacious backyardStorage shed
- 4 days
- 5
- 0
Zillow last checked:
Listing updated:
Listed by:
Pamela Rediker, Salesperson 170186,
Royal LePage Atlantic Brokerage
Source: New Brunswick Real Estate Board,MLS®#: NB150459
Facts & features
Interior
Bedrooms & bathrooms
- Bedrooms: 3
- Bathrooms: 2
- Full bathrooms: 1
- 1/2 bathrooms: 1
Bedroom
- Level: Second
Bedroom
- Level: Second
Bedroom
- Level: Second
Other
- Level: Main
Other
- Level: Second
Dining room
- Level: Main
Family room
- Level: Lower
Kitchen
- Level: Main
Laundry
- Level: Lower
Living room
- Level: Main
Storage
- Level: Lower
Heating
- Has Heating (Unspecified Type)
Cooling
- Heat Pump - Ductless
Features
- Air Exchanger
- Flooring: Ceramic Tile
- Basement: Finished
- Has fireplace: No
Interior area
- Total structure area: 1,839
- Total interior livable area: 1,839 sqft
- Finished area above ground: 1,283
Property
Parking
- Parking features: Asphalt, No Garage
- Has uncovered spaces: Yes
Features
- Levels: Two
Lot
- Size: 650 Square Feet
- Features: Landscaped, Level, Treed, Airport, Churches, On Golf Course, School(s) Nearby, Shopping Nearby, Under 0.5 Acres
Details
- Parcel number: 70352919
Construction
Type & style
- Home type: SingleFamily
Materials
- Vinyl Siding
- Foundation: Concrete
- Roof: Asphalt
Condition
- Year built: 2000
Utilities & green energy
- Sewer: Municipal
- Water: Municipal
Community & HOA
Location
- Region: Dieppe
Financial & listing details
- Price per square foot: C$201/sqft
- Annual tax amount: C$4,295
- Date on market: 10/30/2026
- Ownership: Freehold
Price history
Price history is unavailable.
Public tax history
Tax history is unavailable.
Climate risks
Neighborhood: E1A
Nearby schools
GreatSchools rating
No schools nearby
We couldn't find any schools near this home.
Similar homes
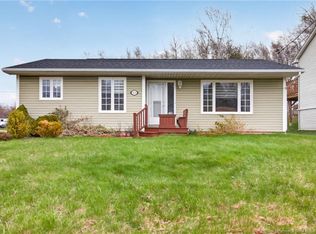
- C$364,9003 bd3 ba2k sqft10 Dalton St, Riverview, NB E1B 0G7For Sale
 MLS ID #NB150461, Ana Maria Cloney, Salesperson, Real Broker Brokerage. New Brunswick Real Estate Board
- C$349,9003 bd1 ba2k sqft111 Thomas St, Dieppe, NB E1A 5W2For Sale
 MLS ID #NB138955, Kyle Johnson, Salesperson, EXIT Realty Associates Brokerage. New Brunswick Real Estate Board
- C$359,9003 bd3 ba1.4k sqft71 Houlahan St, Dieppe, NB E1A 0S9For Sale
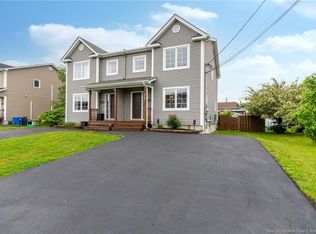 MLS ID #NB146694, Shannon Auffrey, Associate Manager, Royal LePage Atlantic Brokerage. New Brunswick Real Estate Board
- C$394,9004 bd2 ba1.9k sqft101 Herman St, Dieppe, NB E1A 0L4For Sale
 MLS ID #NB149828, Naveed Hayat, Salesperson, eXp Realty Brokerage. New Brunswick Real Estate Board
