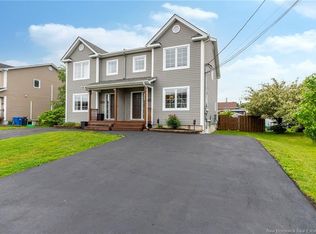
Welcome home! This immaculately maintained home, centrally located in the heart of Dieppe and close to all amenities, could be the one you’ve been waiting for. From the moment you arrive, pride of ownership is evident both inside and out. The main floor offers a functional and inviting layout, featuring a bright living room that flows seamlessly into the dining area and kitchen — perfect for entertaining and comfortable everyday living. The kitchen boasts ample cabinet and cupboard space to meet all your storage needs. Down the hall, you’ll find 3 well-sized bedrooms along with a spacious 4PC main bathroom. The finished basement provides additional living space, including a large family room and 2 NON-conforming bedrooms, offering flexibility for guests, a home office, or hobby rooms. Step outside and enjoy the large patio area, an ideal space for relaxing or hosting family and friends during warm summer days and evenings. Don’t miss your opportunity to view this true gem. Call your REALTOR® today to schedule your private showing!
For sale
C$349,900
111 Thomas St, Dieppe, NB E1A 5W2
3beds
2,065sqft
SingleFamily
Built in ----
803 Square Feet Lot
$-- Zestimate®
C$169/sqft
C$-- HOA
What's special
Functional and inviting layoutLarge family roomLarge patio area
- 56 days
- 21
- 0
Zillow last checked:
Listing updated:
Listed by:
Kyle Johnson, Salesperson 167847,
EXIT Realty Associates Brokerage
Source: New Brunswick Real Estate Board,MLS®#: NB138955
Facts & features
Interior
Bedrooms & bathrooms
- Bedrooms: 3
- Bathrooms: 1
- Full bathrooms: 1
Bedroom
- Level: Main
Bedroom
- Level: Main
Bedroom
- Level: Main
Other
- Level: Main
Other
- Level: Lower
Other
- Level: Lower
Dining room
- Level: Main
Family room
- Level: Lower
Kitchen
- Level: Main
Living room
- Level: Main
Heating
- Baseboard, Electric
Cooling
- Electric
Features
- Flooring: Laminate, Tile
- Basement: Partially Finished
- Has fireplace: No
Interior area
- Total structure area: 2,065
- Total interior livable area: 2,065 sqft
- Finished area above ground: 1,120
Video & virtual tour
Property
Parking
- Parking features: Paved, No Garage
- Has uncovered spaces: Yes
Features
- Levels: One
Lot
- Size: 803 Square Feet
- Features: Under 0.5 Acres
Details
- Parcel number: 70159512
Construction
Type & style
- Home type: SingleFamily
- Architectural style: Bungalow
Materials
- Vinyl Siding
- Foundation: Concrete
- Roof: Asphalt
Utilities & green energy
- Sewer: Municipal
- Water: Municipal
Community & HOA
Location
- Region: Dieppe
Financial & listing details
- Price per square foot: C$169/sqft
- Annual tax amount: C$3,204
- Date on market: 8/14/2026
- Ownership: Freehold
Price history
Price history is unavailable.
Public tax history
Tax history is unavailable.
Climate risks
Neighborhood: E1A
Nearby schools
GreatSchools rating
No schools nearby
We couldn't find any schools near this home.
Similar homes
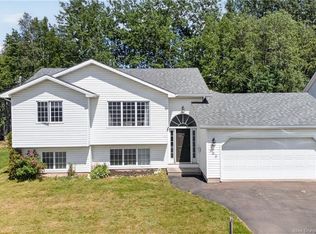
- C$379,9003 bd2 ba1.9k sqft205 Thomas St, Dieppe, NB E1A 2C3For Sale
 MLS ID #NB147631, Jeannot Landry, Salesperson, EXIT Realty Associates Brokerage. New Brunswick Real Estate Board
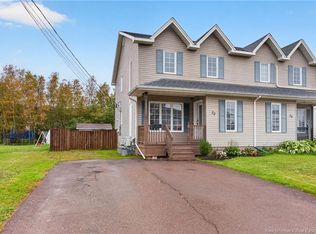
 - C$299,9003 bd2 ba1.2k sqft72 Devarenne St, Dieppe, NB E1A 0C8For Sale
 MLS ID #NB148829, Jean-Francois Fournier, Salesperson, EXIT Realty Associates Brokerage. New Brunswick Real Estate Board
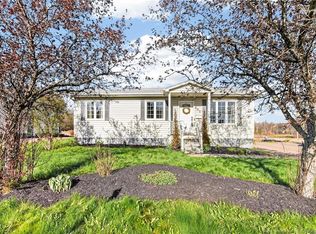
 - C$324,9003 bd2 ba1.4k sqft240 Damien St, Dieppe, NB E1A 0H3For Sale
 MLS ID #NB148988, Katie Friars, Salesperson, EXIT Realty Associates Brokerage. New Brunswick Real Estate Board
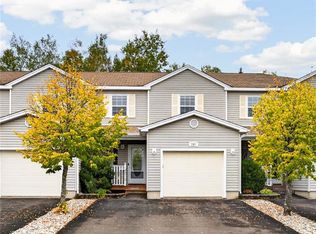
 - C$364,9003 bd3 ba1.4k sqft71 Houlahan St, Dieppe, NB E1A 0S9For Sale
 MLS ID #NB146694, Shannon Auffrey, Associate Manager, Royal LePage Atlantic Brokerage. New Brunswick Real Estate Board
