Welcome to 145 Wendell Street, a charming and spacious home offering an exceptional layout, generous room sizes, and plenty of character throughout. Situated on a large corner lot in a highly desirable location, this property offers the kind of space and versatility that is increasingly difficult to find. The main level features a beautiful primary bedroom, a full bathroom, a spacious kitchen, and a separate formal dining room- a wonderful feature that is becoming increasingly rare in today’s homes. The thoughtfully designed layout also offers multiple living spaces, including a comfortable family room and an additional TV/living room that opens directly onto the large rear deck, creating an ideal setup for entertaining or simply enjoying everyday life. Upstairs, you’ll find three generously sized bedrooms, including a second primary bedroom, along with a large full bathroom featuring a large closet. The beautiful upstairs landing adds even more charm and character to the home and provides a welcoming transition between the bedrooms. The partially finished basement adds valuable additional living space and includes a non-conforming bedroom. The bedroom is non-conforming due to the basement window not meeting egress requirements. Throughout the home, you’ll find hardwood floors, a central heating and cooling system, and an abundance of natural charm. The large rear deck has recently been re-stained and overlooks the expansive corner lot, offering plenty of outdoor space for relaxing, entertaining, gardening, or enjoying time with family. With two primary bedrooms, two full bathrooms, four bedrooms on the main and second levels, multiple living areas, a formal dining room, a partially finished basement, and an exceptionally large corner lot, 145 Wendell Street offers a rare combination of character, functionality, and space. A home with this much versatility and charm deserves to be seen in person. Book your private viewing today!
For sale
C$359,000
145 Wendell St, Riverview, NB E1B 1J7
5beds
2,174sqft
SingleFamily
Built in ----
743 Square Feet Lot
$-- Zestimate®
C$165/sqft
C$-- HOA
What's special
Large corner lotBeautiful primary bedroomSpacious kitchenSeparate formal dining roomMultiple living spacesComfortable family roomLarge rear deck
- 46 days
- 41
- 12
Zillow last checked:
Listing updated:
Listed by:
Danie Gagnon, Salesperson,
EXIT Realty Associates Brokerage
Source: New Brunswick Real Estate Board,MLS®#: NB146284
Facts & features
Interior
Bedrooms & bathrooms
- Bedrooms: 5
- Bathrooms: 2
- Full bathrooms: 2
Other
- Level: Lower
Other
- Level: Main
Dining room
- Level: Main
Family room
- Level: Main
Kitchen
- Level: Main
Living room
- Level: Main
Heating
- Has Heating (Unspecified Type)
Cooling
- Central Air Conditioning, Heat Pump - Ducted
Features
- Flooring: Carpet, Laminate, Tile
- Basement: Partially Finished
- Has fireplace: No
Interior area
- Total structure area: 2,174
- Total interior livable area: 2,174 sqft
- Finished area above ground: 1,830
Property
Parking
- Total spaces: 2
- Parking features: Paved, Width - Double, No Garage
- Uncovered spaces: 2
Features
- Levels: Two
Lot
- Size: 743 Square Feet
- Features: Under 0.5 Acres
Details
- Parcel number: 00649186
Construction
Type & style
- Home type: SingleFamily
Materials
- Vinyl Siding
- Foundation: Concrete
- Roof: Asphalt
Utilities & green energy
- Sewer: Municipal
- Water: Municipal
Community & HOA
Location
- Region: Riverview
Financial & listing details
- Price per square foot: C$165/sqft
- Annual tax amount: C$3,171
- Date on market: 8/24/2026
- Ownership: Freehold
Price history
Price history is unavailable.
Public tax history
Tax history is unavailable.
Climate risks
Neighborhood: E1B
Nearby schools
GreatSchools rating
No schools nearby
We couldn't find any schools near this home.
Similar homes
- C$364,9005 bd2 ba1.9k sqft210 Blythwood Ave, Riverview, NB E1B 2G8For Sale
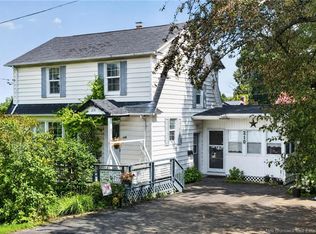 MLS ID #NB146836, Ricky Cormier, Agent Manager, Assist 2 Sell Hub City Realty Brokerage. New Brunswick Real Estate Board
 - C$359,9004 bd2 ba1.8k sqft22 Ashburn Ave, Riverview, NB E1B 3C7For Sale
 MLS ID #NB148542, Shauna Scott, Salesperson, 3 Percent Realty Atlantic Inc. Brokerage. New Brunswick Real Estate Board
 - C$369,9004 bd2 ba1.8k sqft252 Buckingham Ave, Riverview, NB E1B 2N8For Sale
 MLS ID #NB143164, Nick Dunfield, Salesperson, Keller Williams Capital Realty Brokerage. New Brunswick Real Estate Board
 - C$374,9004 bd2 ba1.8k sqft165 W Ln, Moncton, NB E1C 6V1For Sale
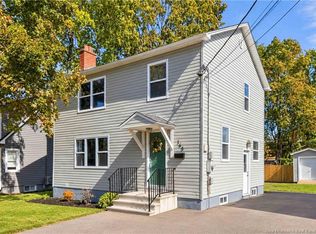 MLS ID #NB148985, Mike Doiron, Salesperson, EXIT Realty Associates Brokerage. New Brunswick Real Estate Board
