Welcome to 133 Brentwood in Moncton's sought-after New West End neighbourhood, perfectly positioned just steps from Brentwood Park and close to excellent schools. This move-in ready 4-bedroom, 1.5-bath home offers the ideal timing for families seeking to settle before the school year begins. The main floor welcomes you with hardwood and tile flooring and flows easily from the living room into a dedicated dining room and updated eat-in kitchen - ideal for gathering and everyday living. Upstairs, 4 spacious bedrooms offer flexibility for growing families or guest space. A full bathroom on the upper level completes the sleeping quarters. Original hardwood and carpet finishes create warmth throughout. The partially finished basement provides versatility: a half bath, utility/workshop area, laundry room, and massive unfinished space ready to become a recreation room, additional bedroom, or income-generating suite. The convenient side entrance creates the ideal layout for independent basement access - perfect for rental potential or extended family living. Natural gas heating keeps the home efficient and comfortable. Semi-private backyard offers privacy and outdoor space for family time. The property yields seasonal blueberries, cherries, raspberries, and strawberries. Established neighbourhood charm in the New West End, combined with proximity to schools and green space. Your family's next chapter starts here!
For sale
C$364,900
133 Brentwood Dr, Moncton, NB E1E 1N1
4beds
1,970sqft
SingleFamily
Built in ----
500 Square Feet Lot
$-- Zestimate®
C$185/sqft
C$-- HOA
What's special
Hardwood and tile flooringDedicated dining roomUpdated eat-in kitchenPartially finished basementLaundry roomSemi-private backyard
- 14 days |
- 16 |
- 1 |
Zillow last checked:
Listing updated:
Listed by:
Megan Copp, Salesperson 210034594,
Keller Williams Capital Realty Brokerage,
Chris Constantine, Salesperson 136966,
Keller Williams Capital Realty
Source: New Brunswick Real Estate Board,MLS®#: NB145058
Facts & features
Interior
Bedrooms & bathrooms
- Bedrooms: 4
- Bathrooms: 2
- Full bathrooms: 1
- 1/2 bathrooms: 1
Bedroom
- Level: Second
Bedroom
- Level: Second
Bedroom
- Level: Second
Bedroom
- Level: Second
Other
- Level: Second
Other
- Level: Lower
Dining room
- Level: Main
Family room
- Level: Lower
Foyer
- Level: Main
Kitchen
- Level: Main
Laundry
- Level: Lower
Living room
- Level: Main
Utility room
- Level: Lower
Heating
- Baseboard, Hot Water, Natural Gas
Cooling
- Gas
Appliances
- Included: Water Heater
Features
- Flooring: Carpet, Tile, Vinyl
- Basement: Full,Partially Finished
- Has fireplace: No
Interior area
- Total structure area: 1,970
- Total interior livable area: 1,970 sqft
- Finished area above ground: 1,504
Video & virtual tour
Property
Parking
- Parking features: Asphalt, No Garage
- Has uncovered spaces: Yes
Lot
- Size: 500 Square Feet
- Features: Under 0.5 Acres
Details
- Parcel number: 00711259
Construction
Type & style
- Home type: SingleFamily
Materials
- Brick, Masonite
- Foundation: Concrete
- Roof: Asphalt
Utilities & green energy
- Sewer: Municipal
- Water: Municipal
Community & HOA
Location
- Region: Moncton
Financial & listing details
- Price per square foot: C$185/sqft
- Annual tax amount: C$2,841
- Date on market: 8/13/2026
- Ownership: Freehold
Price history
Price history is unavailable.
Public tax history
Tax history is unavailable.
Climate risks
Neighborhood: E1E
Nearby schools
GreatSchools rating
No schools nearby
We couldn't find any schools near this home.
- C$299,9002 bd2 ba1.3k sqft114 Bessborough Ave, Moncton, NB E1E1P9For Sale

- C$339,9003 bd2 ba1.8k sqft87 Milner Rd, Moncton, NB E1E2S2For Sale
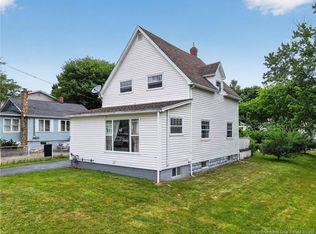
- C$399,9004 bd2 ba2.2k sqft89 Bessborough Ave, Moncton, NB E1E1P6For Sale
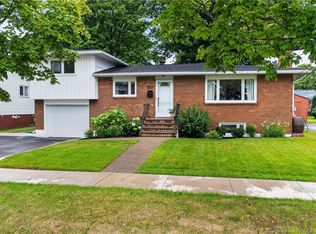
- C$389,0003 bd2 ba1.7k sqft3 Laird Ave, Moncton, NB E1E2P2For Sale
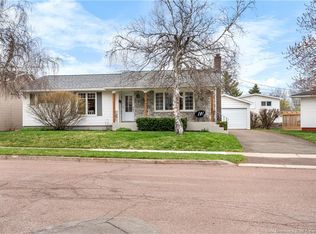
- C$584,0004 bd4 ba3.8k sqft26 Alexander Ave, Moncton, NB E1E1T2For Sale
- C$534,9004 bd2 ba2.6k sqft31 Alexander Ave, Moncton, NB E1E1T3For Sale
- C$414,9003 bd2 ba2k sqft81 Mount Royal Blvd, Moncton, NB E1E2V3For Sale
- C$--3 bd1 ba1k sqft25 Lorentz Dr #B, Moncton, NB E1E2T3Off Market
Similar homes
- C$339,9003 bd2 ba1.8k sqft87 Milner Rd, Moncton, NB E1E 2S2For SaleMLS ID #NB145484, Jonathan David, Agent Manager, PG Direct Realty Ltd. Brokerage. New Brunswick Real Estate Board
- C$389,0003 bd2 ba1.7k sqft3 Laird Ave, Moncton, NB E1E 2P2For SaleMLS ID #NB139035, Melanie Arsenault, Salesperson, Keller Williams Capital Realty Brokerage. New Brunswick Real Estate Board
- C$384,9005 bd2 ba2.1k sqft145 Wendell St, Riverview, NB E1B 1J7For Sale
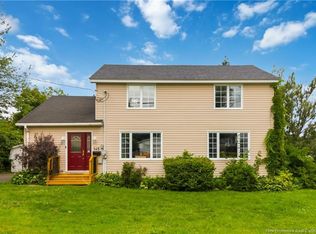 MLS ID #NB146284, Danie Gagnon, Salesperson, EXIT Realty Associates Brokerage. New Brunswick Real Estate Board
 - C$359,9004 bd2 ba2.2k sqft198 Penrose St, Moncton, NB E1E 4W6For Sale
 MLS ID #NB145109, Mila Chiasson, Salesperson, EXIT Realty Associates Brokerage. New Brunswick Real Estate Board
 - C$339,9004 bd2 ba1.6k sqft101 2nd Ave, Moncton, NB E1C 7Y1For SaleMLS ID #NB145054, Ricky Cormier, Agent Manager, Assist 2 Sell Hub City Realty Brokerage. New Brunswick Real Estate Board
- C$399,9994 bd2 ba1.7k sqft43 Derby St, Moncton, NB E1C 6Y6For SaleMLS ID #NB145380, Peter Ryan, Salesperson, Keller Williams Capital Realty Brokerage. New Brunswick Real Estate Board
- C$379,9005 bd2 ba2.1k sqft178 Ayer Ave #176, Moncton, NB E1C 8G8For SaleMLS ID #NB145277, Kunal Ahuja, Salesperson, RE/MAX Avante Brokerage. New Brunswick Real Estate Board
- C$399,9005 bd2 ba1.9k sqft139 Ayer Ave, Moncton, NB E1C 8H1For SaleMLS ID #NB145936, Arvin Kumar, Salesperson, eXp Realty Brokerage. New Brunswick Real Estate Board
- C$365,0003 bd2 ba1.8k sqft38 Lindsay St, Riverview, NB E1B 3A1For SaleMLS ID #NB145339, Jennifer Richford Hicks, Salesperson, Royal LePage Atlantic Brokerage. New Brunswick Real Estate Board
- C$359,9004 bd2 ba1.8k sqft22 Ashburn Ave, Riverview, NB E1B 3C7For SaleMLS ID #NB143119, Karen Lyons, Salesperson, RE/MAX Quality Real Estate Inc. Brokerage. New Brunswick Real Estate Board
- C$369,9004 bd2 ba1.8k sqft252 Buckingham Ave, Riverview, NB E1B 2N8For SaleMLS ID #NB143164, Nick Dunfield, Salesperson, Keller Williams Capital Realty Brokerage. New Brunswick Real Estate Board
- C$299,9003 bd2 ba1.3k sqft141 Atkinson Ave, Moncton, NB E1C 7S6For SaleMLS ID #NB146784, Dannick Doucet, Salesperson, Real Broker Brokerage. New Brunswick Real Estate Board
- C$389,0004 bd3 ba1.8k sqft66 Parkwood Dr, Moncton, NB E1E 3X6For SaleMLS ID #NB135636, Myriam Coper, Salesperson, Royal LePage Atlantic Brokerage. New Brunswick Real Estate Board
- C$389,9006 bd4 ba2.4k sqft166 Ayer Ave #164, Moncton, NB E1C 8G8For SaleMLS ID #NB145793, Chantal Albert, Salesperson, EXIT Realty Associates Brokerage. New Brunswick Real Estate Board
- C$380,0003 bd2 ba1.7k sqft223 Edgett Ave, Moncton, NB E1C 7B6For SaleMLS ID #NB145502, Kelly Fletcher, Salesperson, Keller Williams Capital Realty Brokerage. New Brunswick Real Estate Board
- C$369,9004 bd2 ba1.7k sqft209 Broadway St, Moncton, NB E1A 3Y3For SaleMLS ID #NB140600, Nikesh Patel, Salesperson, eXp Realty Brokerage. New Brunswick Real Estate Board
- C$330,0003 bd2 ba2k sqft34 Smith St, Moncton, NB E1C 8G2For SaleMLS ID #NB144339, Melissa Rogers, Salesperson, Keller Williams Capital Realty Brokerage. New Brunswick Real Estate Board
- C$384,9004 bd2 ba1.6k sqft49 Goldsboro Ave, Riverview, NB E1B 4E9For SaleMLS ID #NB144747, Jason Warren, Salesperson, 3 Percent Realty Atlantic Inc. Brokerage. New Brunswick Real Estate Board
- C$355,0003 bd2 ba1.8k sqft197 Ayer Ave, Moncton, NB E1C 8H1For SaleMLS ID #NB138574, Shaelene Crossman, Salesperson, Royal LePage Atlantic Brokerage. New Brunswick Real Estate Board
- C$349,9003 bd2 ba2k sqft229 McClelan Ave, Riverview, NB E1B 1X3For SaleMLS ID #NB144803, Cosmin Nicolae Dinu, Associate Manager, Elite2 Realty Brokerage. New Brunswick Real Estate Board
