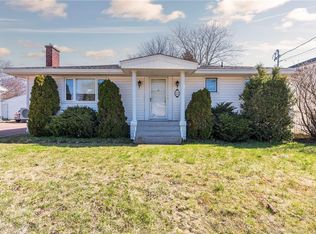
Located in one of Moncton’s most sought-after neighbourhoods, this immaculate three-level home with an attached garage has been extensively updated and is truly move-in ready. The main level offers a bright, inviting layout featuring a spacious kitchen and dining area, a comfortable living room with hardwood floors, a wood-insert fireplace, a large window to fill the home with plenty of natural light and a mini-split heat pump. A great space to entertain the entire family for the upcoming holiday seasons. A bedroom and 5PC bathroom complete this level. The second floor features two generous bedrooms. A Mini-split heat pump was added to the primary bedroom in 2021 and the second bedroom in 2023, providing efficient year-round comfort. The fully finished lower level offers plenty of additional living space, including a large family room, a fourth bedroom, a 3PC bathroom with laundry, and convenient access to the attached garage. Basement flooring was updated in 2021.The home has seen numerous significant improvements in recent years, including a renovated kitchen (2023), bathroom renovations (2022), updated primary bathroom (2022), and freshly painted bedrooms and kitchen (2026). A radon check has also been completed. Outside, the property is beautifully landscaped and features a double paved driveway, mature trees, and a large private backyard. A fantastic opportunity to own a meticulously maintained and extensively updated home in Moncton’s desirable New West End. Nothing to do but move in and enjoy! Book your private viewing today.
For sale
C$399,900
89 Bessborough Ave, Moncton, NB E1E 1P6
4beds
2,261sqft
SingleFamily
Built in ----
621 Square Feet Lot
$-- Zestimate®
C$177/sqft
C$-- HOA
What's special
Attached garageBright inviting layoutWood-insert fireplaceMini-split heat pumpGenerous bedroomsDouble paved drivewayMature trees
- 1 day |
- 20 |
- 2 |
Zillow last checked:
Listing updated:
Listed by:
Kyle Johnson, Salesperson 167847,
EXIT Realty Associates Brokerage
Source: New Brunswick Real Estate Board,MLS®#: NB146364
Facts & features
Interior
Bedrooms & bathrooms
- Bedrooms: 4
- Bathrooms: 2
- Full bathrooms: 2
Bedroom
- Level: Main
Bedroom
- Level: Second
Bedroom
- Level: Second
Bedroom
- Level: Lower
Other
- Level: Main
Other
- Level: Lower
Other
- Level: Main
Dining room
- Level: Main
Family room
- Level: Lower
Kitchen
- Level: Main
Living room
- Level: Main
Rec room
- Level: Lower
Heating
- Baseboard, Electric, Radiant, Fireplace(s)
Cooling
- Electric, Heat Pump - Ductless
Features
- Flooring: Laminate, Tile
- Basement: Finished
- Has fireplace: Yes
Interior area
- Total structure area: 2,261
- Total interior livable area: 2,261 sqft
- Finished area above ground: 1,364
Video & virtual tour
Property
Parking
- Parking features: Paved, Garage
- Has garage: Yes
- Has uncovered spaces: Yes
Features
- Levels: Two
Lot
- Size: 621 Square Feet
- Features: Under 0.5 Acres
Details
- Parcel number: 00710418
- Other equipment: No Rental Equipment
Construction
Type & style
- Home type: SingleFamily
- Architectural style: Side Split
Materials
- Brick, Vinyl Siding
- Foundation: Concrete
- Roof: Asphalt
Utilities & green energy
- Sewer: Municipal
- Water: Municipal
Community & HOA
Location
- Region: Moncton
Financial & listing details
- Price per square foot: C$177/sqft
- Annual tax amount: C$3,812
- Date on market: 8/20/2026
- Ownership: Freehold
Price history
Price history is unavailable.
Public tax history
Tax history is unavailable.
Climate risks
Neighborhood: E1E
Nearby schools
GreatSchools rating
No schools nearby
We couldn't find any schools near this home.
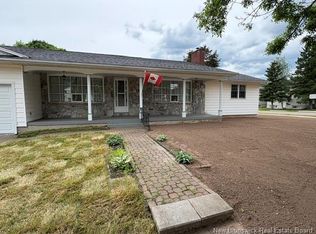
- C$524,9005 bd4 ba3.3k sqft54 Bessborough Ave, Moncton, NB E1E4A2For Sale
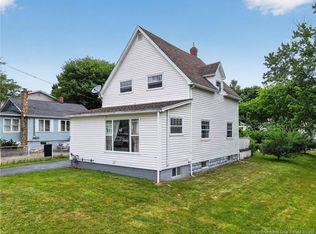
- C$584,0004 bd4 ba3.8k sqft26 Alexander Ave, Moncton, NB E1E1T2For Sale

- C$339,9003 bd2 ba1.8k sqft87 Milner Rd, Moncton, NB E1E2S2For Sale
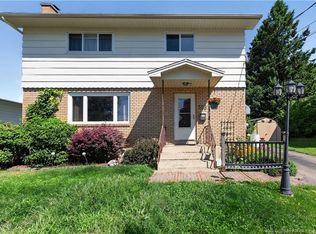
- C$534,9004 bd2 ba2.6k sqft31 Alexander Ave, Moncton, NB E1E1T3For Sale

- C$414,9003 bd2 ba2k sqft81 Mount Royal Blvd, Moncton, NB E1E2V3For Sale
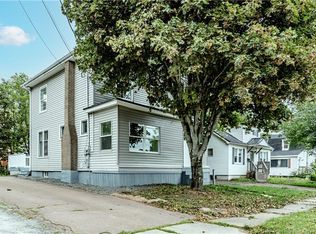
- C$299,9002 bd2 ba1.3k sqft114 Bessborough Ave, Moncton, NB E1E1P9For Sale
- C$364,9004 bd2 ba1.9k sqft133 Brentwood Dr, Moncton, NB E1E1N1For Sale
- C$465,0004 bd2 ba1.6k sqft169 Hedgewood Dr, Moncton, NB E1E2W8For Sale
Similar homes
- C$414,9003 bd2 ba2k sqft81 Mount Royal Blvd, Moncton, NB E1E 2V3For Sale
 MLS ID #NB146247, Tammy Green, Salesperson, Royal LePage Atlantic Brokerage. New Brunswick Real Estate Board
 - C$364,9004 bd2 ba1.9k sqft133 Brentwood Dr, Moncton, NB E1E 1N1For Sale
 MLS ID #NB145058, Megan Copp, Salesperson, Keller Williams Capital Realty Brokerage. New Brunswick Real Estate Board
 - C$399,9003 bd3 ba1.8k sqft16 Humphrey St, Moncton, NB E1C 6N9For Sale
 MLS ID #NB146077, Nicole LeBlanc, Salesperson, EXIT Realty Associates Brokerage. New Brunswick Real Estate Board
 - C$359,0004 bd2 ba2k sqft21 Mount Royal Blvd, Moncton, NB E1E 2T9For Sale
 MLS ID #NB145823, Colin Burke, Salesperson, Royal LePage Atlantic Brokerage. New Brunswick Real Estate Board
 - C$364,9005 bd2 ba1.8k sqft5 Wentworth Dr, Riverview, NB E1B 2T4For SaleMLS ID #NB138685, Darlene Smith, Salesperson, eXp Realty Brokerage. New Brunswick Real Estate Board
- C$375,0004 bd2 ba2.2k sqft46 Ayer Ave, Moncton, NB E1C 8G8For SaleMLS ID #NB145938, Stephanie Cure, Salesperson, LPT Realty Brokerage. New Brunswick Real Estate Board
- C$374,9004 bd3 ba1.8k sqft58 Shirley Ave, Moncton, NB E1C 6N2For SaleMLS ID #NB145706, Mike Doiron, Salesperson, EXIT Realty Associates Brokerage. New Brunswick Real Estate Board
- C$399,9005 bd2 ba1.9k sqft139 Ayer Ave, Moncton, NB E1C 8H1For SaleMLS ID #NB145936, Arvin Kumar, Salesperson, eXp Realty Brokerage. New Brunswick Real Estate Board
- C$399,9994 bd2 ba1.7k sqft43 Derby St, Moncton, NB E1C 6Y6For SaleMLS ID #NB145380, Peter Ryan, Salesperson, Keller Williams Capital Realty Brokerage. New Brunswick Real Estate Board
- C$398,1723 bd2 ba1.9k sqft172 Park St, Moncton, NB E1C 2B6For SaleMLS ID #NB145939, Darlene Smith, Salesperson, eXp Realty Brokerage. New Brunswick Real Estate Board
- C$419,9004 bd2 ba2.4k sqft66 Croasdale St, Moncton, NB E1E 0A8For SaleMLS ID #NB143917, Ricky Cormier, Agent Manager, Assist 2 Sell Hub City Realty Brokerage. New Brunswick Real Estate Board
- C$399,9003 bd2 ba1.7k sqft3 Laird Ave, Moncton, NB E1E 2P2For SaleMLS ID #NB139035, Melanie Arsenault, Salesperson, Keller Williams Capital Realty Brokerage. New Brunswick Real Estate Board
- C$399,9004 bd3 ba1.7k sqft37 Wellington Ave, Moncton, NB E1E 2A7For SaleMLS ID #NB139774, Daniel Landry, Salesperson, RE/MAX Quality Real Estate Inc. Brokerage. New Brunswick Real Estate Board
- C$369,9005 bd3 ba2.2k sqft87 Jones St, Moncton, NB E1C 6J7For SaleMLS ID #NB145818, Ravi Thota, Salesperson, Keller Williams Capital Realty Brokerage. New Brunswick Real Estate Board
- C$439,9003 bd2 ba1.5k sqft109 Burlington Ave, Moncton, NB E1E 1Z8For SaleMLS ID #NB145708, Mike Doiron, Salesperson, EXIT Realty Associates Brokerage. New Brunswick Real Estate Board
- C$389,9006 bd4 ba2.4k sqft166 Ayer Ave #164, Moncton, NB E1C 8G8For SaleMLS ID #NB145793, Chantal Albert, Salesperson, EXIT Realty Associates Brokerage. New Brunswick Real Estate Board
- C$339,9003 bd2 ba1.8k sqft87 Milner Rd, Moncton, NB E1E 2S2For SaleMLS ID #NB145484, Jonathan David, Agent Manager, PG Direct Realty Ltd. Brokerage. New Brunswick Real Estate Board
- C$395,5003 bd2 ba1.5k sqft79 Woodland Dr, Moncton, NB E1E 3C4For SaleMLS ID #NB142499, Peter Ryan, Salesperson, Keller Williams Capital Realty Brokerage. New Brunswick Real Estate Board
- C$415,0004 bd2 ba2.4k sqft304 Mountain Rd #300, Moncton, NB E1C 2M1For SaleMLS ID #NB143051, Jordan Caissie, Salesperson, EXIT Realty Associates Brokerage. New Brunswick Real Estate Board
- C$385,0004 bd3 ba2.2k sqft203 Mountain Rd, Moncton, NB E1C 2L5For SaleMLS ID #NB143847, Wilbur Wu, Salesperson, Platinum Atlantic Realty Inc. Brokerage. New Brunswick Real Estate Board
