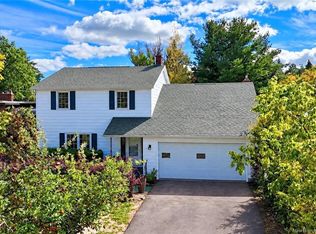
Welcome to 81 Athlone Avenue, a beautifully updated 3-level split with an attached garage in a prime central Moncton neighborhood, just steps from Jones Lake and Centennial Park. Inside, the main level features refinished hardwood floors and a spacious living room centered by a beatiful Valor propane fireplace. The refreshed kitchen boasts new Italian tile flooring and updated cabinets with plenty of working space. Upstairs, you’ll find three good-sized bedrooms and a stylish main bath outfitted with Italian tile and a high-end pressure shower. The lower level adds fantastic living space with wet bar area, a new full bathroom, a non-conforming 4th bedroom (ideal for guests or a home office), and a convenient laundry hookup at the bottom of the stairs. This move-in-ready home is packed with major upgrades for total peace of mind: Mechanicals & Plumbing: Brand-new hot water boiler heating system, updated electrical panel, new downstairs plumbing, and an owned hot water tank. Climate Control: Installed mini-split heat pump with wiring in place for a second unit. Exterior & Yard: New front/back steel doors and a spacious 12x16 floating deck overlooking a flat backyard—perfect for outdoor entertaining, kids, or pets. Located close to schools, shopping, and downtown, this central Moncton gem combines location, comfort, and top-to-bottom updates. Quick Closing Available. Schedule your viewing today!
For sale
C$489,900
81 Athlone Ave, Moncton, NB E1E 1S4
4beds
1,982sqft
SingleFamily
Built in 1962
607 Square Feet Lot
$-- Zestimate®
C$247/sqft
C$-- HOA
What's special
Attached garageRefinished hardwood floorsValor propane fireplaceRefreshed kitchenNew italian tile flooringThree good-sized bedroomsStylish main bath
- 31 days
- 11
- 0
Zillow last checked:
Listing updated:
Listed by:
Heather Fitzgerald, Salesperson,
Royal LePage Atlantic Brokerage,
Kate Clews Manuel, Salesperson 210015894,
Royal LePage Atlantic
Source: New Brunswick Real Estate Board,MLS®#: NB147814
Facts & features
Interior
Bedrooms & bathrooms
- Bedrooms: 4
- Bathrooms: 2
- Full bathrooms: 2
Bedroom
- Level: Main
Bedroom
- Level: Main
Other
- Level: Main
Other
- Level: Main
Other
- Level: Lower
Other
- Level: Lower
Dining room
- Level: Main
Family room
- Level: Lower
Foyer
- Level: Main
Kitchen
- Level: Main
Living room
- Level: Main
Other
- Level: Lower
Storage
- Level: Lower
Utility room
- Level: Lower
Heating
- Baseboard, Hot Water
Cooling
- Heat Pump - Ductless
Features
- Flooring: Carpet, Ceramic Tile
- Basement: Full
- Has fireplace: No
Interior area
- Total structure area: 1,982
- Total interior livable area: 1,982 sqft
- Finished area above ground: 1,209
Property
Parking
- Parking features: Asphalt, Garage
- Has garage: Yes
- Has uncovered spaces: Yes
- Details: Garage Size(Attached)
Features
- Levels: Tri-Level
Lot
- Size: 607 Square Feet
- Features: Under 0.5 Acres
Details
- Parcel number: 00709402
- Other equipment: Fuel Tank(s)
Construction
Type & style
- Home type: SingleFamily
- Architectural style: Side Split
Materials
- Brick, Vinyl Siding
- Foundation: Concrete
- Roof: Asphalt
Condition
- Year built: 1962
Utilities & green energy
- Sewer: Municipal
- Water: Public, Municipal
Community & HOA
Location
- Region: Moncton
Financial & listing details
- Price per square foot: C$247/sqft
- Annual tax amount: C$3,371
- Date on market: 9/17/2026
- Ownership: Freehold
Price history
Price history is unavailable.
Public tax history
Tax history is unavailable.
Climate risks
Neighborhood: E1E
Nearby schools
GreatSchools rating
No schools nearby
We couldn't find any schools near this home.

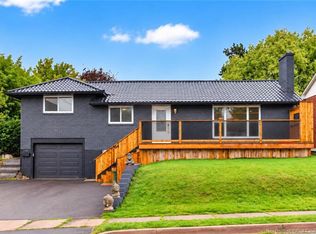
Similar homes
- C$425,0003 bd2 ba2k sqft169 Hedgewood Dr, Moncton, NB E1E 2W8For Sale
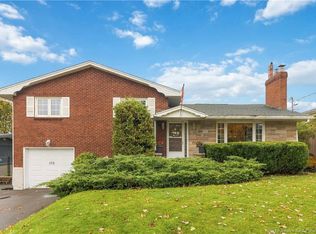 MLS ID #NB149740, Ashley Cook, Salesperson, RE/MAX Avante Brokerage. New Brunswick Real Estate Board
- C$379,9004 bd2 ba1.5k sqft12 Fairview Dr, Moncton, NB E1E 3C6For Sale
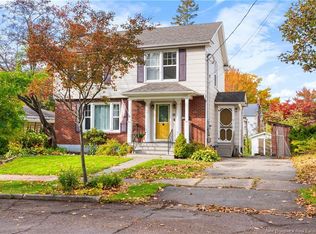 MLS ID #NB149512, Stephanie Gould, Salesperson, EXIT Realty Associates Brokerage. New Brunswick Real Estate Board
- C$499,9004 bd3 ba2.5k sqft85 Castle Dr, Moncton, NB E1A 6M2For Sale
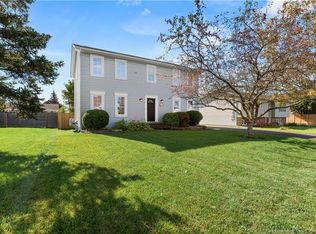 MLS ID #NB149175, Erik Lang, Salesperson, EXIT Realty Associates Brokerage. New Brunswick Real Estate Board
- C$425,0003 bd2 ba2.8k sqft330 Westmount Blvd, Moncton, NB E1E 1V6For Sale
 MLS ID #NB148519, Pierre Basque, Salesperson, EXIT Realty Associates Brokerage. New Brunswick Real Estate Board
