Welcome to sought-after Harvard Court. This spacious two-storey home is ideally located within walking distance to all grade levels, including the popular Frank L. Bowser School. Nestled in a mature, tree-lined neighbourhood, this property offers a wonderful setting for family living. A covered front porch welcomes you into the home, where you'll find a large living room with a vaulted ceiling, a separate TV or den area, and an eat-in kitchen featuring a breakfast nook, and a generous dining area. The main floor also includes a half bath with laundry, and convenient mudroom with access to the attached garage. Garden doors off the kitchen lead to a two-level deck and backyard, perfect for outdoor enjoyment. The second floor offers three bedrooms, including a spacious primary bedroom with a four-piece ensuite featuring a soaker tub. The two additional bedrooms share a full family bath. The partially finished basement provides a generous family room, a non-conforming bedroom, and a storage area. The basement is not included in the home's total square footage. Additional features include two mini-split heat pumps and central vacuum. A wonderful opportunity to enjoy comfortable living in a desirable family-friendly neighbourhood.
For sale
C$500,000
65 Harvard Ct, Riverview, NB E1B 4S7
3beds
1,803sqft
SingleFamily
Built in ----
613 Square Feet Lot
$-- Zestimate®
C$277/sqft
C$-- HOA
What's special
Mature tree-lined neighbourhoodCovered front porchEat-in kitchenBreakfast nookGenerous dining areaHalf bath with laundryFull family bath
- 10 hours
- 5
- 0
Zillow last checked:
Listing updated:
Listed by:
Leslie Tracy, Salesperson,
RE/MAX Avante Brokerage,
Hayley Burrell, Salesperson 210005969,
RE/MAX Avante
Source: New Brunswick Real Estate Board,MLS®#: NB150866
Facts & features
Interior
Bedrooms & bathrooms
- Bedrooms: 3
- Bathrooms: 3
- Full bathrooms: 2
- 1/2 bathrooms: 1
Bedroom
- Level: Second
Bedroom
- Level: Second
Bedroom
- Level: Second
Other
- Level: Main
Other
- Level: Second
Other
- Level: Second
Other
- Level: Lower
Dining room
- Level: Main
Family room
- Level: Lower
Foyer
- Level: Main
Kitchen
- Level: Main
Laundry
- Level: Main
Living room
- Level: Main
Mud room
- Level: Main
Office
- Level: Main
Storage
- Level: Lower
Heating
- Baseboard, Electric
Cooling
- Electric, Heat Pump - Ductless
Appliances
- Laundry: Main Level
Features
- Central Vacuum
- Flooring: Ceramic Tile, Laminate, Vinyl
- Basement: Partially Finished
- Has fireplace: No
Interior area
- Total structure area: 1,803
- Total interior livable area: 1,803 sqft
- Finished area above ground: 1,803
Property
Parking
- Parking features: Asphalt, Garage
- Has garage: Yes
- Has uncovered spaces: Yes
Lot
- Size: 613 Square Feet
- Features: School(s) Nearby, Under 0.5 Acres
Details
- Parcel number: 05038054
Construction
Type & style
- Home type: SingleFamily
Materials
- Vinyl Siding
- Foundation: Concrete
- Roof: Asphalt
Utilities & green energy
- Sewer: Municipal
- Water: Municipal
Community & HOA
Location
- Region: Riverview
Financial & listing details
- Price per square foot: C$277/sqft
- Annual tax amount: C$4,487
- Date on market: 11/5/2026
- Ownership: Freehold
Price history
Price history is unavailable.
Public tax history
Tax history is unavailable.
Climate risks
Neighborhood: E1B
Nearby schools
GreatSchools rating
No schools nearby
We couldn't find any schools near this home.
Similar homes
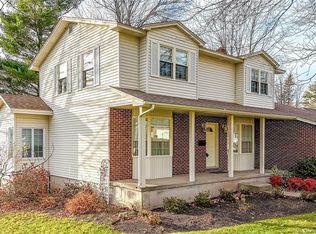
- C$500,0003 bd3 ba2.6k sqft57 Fairway Blvd, Riverview, NB E1B 4J5For Sale
 MLS ID #NB150664, Heather Fitzgerald, Salesperson, Royal LePage Atlantic Brokerage. New Brunswick Real Estate Board
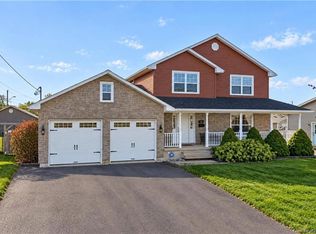
- C$584,9004 bd3 ba2k sqft31 Holly Rd, Riverview, NB E1B 0E8For Sale
 MLS ID #NB150520, Nick Dunfield, Salesperson, Keller Williams Capital Realty Brokerage. New Brunswick Real Estate Board
- C$500,0004 bd3 ba2.3k sqft65 Rosebank Cres, Riverview, NB E1B 0R6For Sale
 MLS ID #NB148133, Joan Hodder Hayes, Salesperson, RE/MAX Avante Brokerage. New Brunswick Real Estate Board
- C$499,5003 bd3 ba1.9k sqft125 Monarch Rd, Riverview, NB E1B 5V1For Sale
 MLS ID #NB146611, Kelly Fletcher, Salesperson, Keller Williams Capital Realty Brokerage. New Brunswick Real Estate Board
