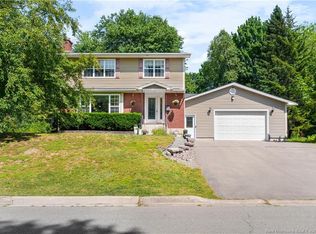
Set in a sought-after Riverview neighbourhood near the golf course, this well-maintained 2-storey home offers space, comfort, and a lifestyle families will love. With 3 bedrooms, 2.5 bathrooms, and an attached garage, this property is ideal for those looking to upsize while adding their own personal touch over time. The main floor features a bright, functional layout - family room, living room, dedicated dining room, and a breakfast nook open to the kitchen - designed for everyday ease. A convenient half bathroom adds practicality, making this level perfect for both busy family life and entertaining. Upstairs, you’ll find three generously sized bedrooms, including an oversized primary suite complete with its own ensuite bathroom, along with an additional full bathroom to serve the rest of the household. The lower level offers flexible living space with a large rec room and bar area, ideal for hosting, plus a dedicated office, laundry room, and plenty of storage. Outside, enjoy a treed backyard and the benefits of a quiet, established area just minutes from schools, walking trails, and the nearby golf course! Clean, well cared for, and full of potential - this is a home you can grow into!
For sale
C$529,900
57 Fairway Blvd, Riverview, NB E1B 4J5
3beds
2,773sqft
SingleFamily
Built in ----
806 Square Feet Lot
$-- Zestimate®
C$191/sqft
C$-- HOA
What's special
- 22 days
- 10
- 2
Zillow last checked:
Listing updated:
Listed by:
Jason Richard, Salesperson,
Keller Williams Capital Realty Brokerage,
Justin Mattatall, Salesperson,
Keller Williams Capital Realty
Source: New Brunswick Real Estate Board,MLS®#: NB145929
Facts & features
Interior
Bedrooms & bathrooms
- Bedrooms: 3
- Bathrooms: 3
- Full bathrooms: 2
- 1/2 bathrooms: 1
Bedroom
- Level: Second
Bedroom
- Level: Second
Other
- Level: Main
Other
- Level: Second
Other
- Level: Second
Other
- Level: Second
Other
- Level: Lower
Other
- Level: Main
Dining room
- Level: Main
Family room
- Level: Main
Kitchen
- Level: Main
Laundry
- Level: Lower
Living room
- Level: Main
Other
- Level: Lower
Rec room
- Level: Lower
Storage
- Level: Lower
Storage
- Level: Lower
Heating
- Baseboard, Electric, Propane
Cooling
- Electric, Heat Pump - Ductless
Appliances
- Included: Water Heater
Features
- Flooring: Carpet, Laminate, Linoleum, Tile
- Basement: Full,Partially Finished
- Has fireplace: No
Interior area
- Total structure area: 2,773
- Total interior livable area: 2,773 sqft
- Finished area above ground: 1,981
Property
Parking
- Parking features: Concrete, Garage
- Garage spaces: 20
- Has uncovered spaces: Yes
- Details: Garage Size(20'11" X 19' (Interior))
Lot
- Size: 806 Square Feet
- Features: Under 0.5 Acres
Details
- Parcel number: 01031061
- Other equipment: Fuel Tank(s)
Construction
Type & style
- Home type: SingleFamily
Materials
- Brick, Vinyl Siding
- Foundation: Concrete
- Roof: Asphalt
Utilities & green energy
- Sewer: Municipal
- Water: Municipal
Community & HOA
Location
- Region: Riverview
Financial & listing details
- Price per square foot: C$191/sqft
- Annual tax amount: C$4,590
- Date on market: 8/13/2026
- Ownership: Freehold
Price history
Price history is unavailable.
Public tax history
Tax history is unavailable.
Climate risks
Neighborhood: E1B
Nearby schools
GreatSchools rating
No schools nearby
We couldn't find any schools near this home.

Similar homes
- C$519,9003 bd3 ba3k sqft413 Blythwood Ave, Riverview, NB E1B 2H3For Sale
 MLS ID #NB144932, Leslie Tracy, Salesperson, RE/MAX Avante Brokerage. New Brunswick Real Estate Board
 - C$530,0004 bd3 ba2.4k sqft50 McDowell Ave, Riverview, NB E1B 4J2For Sale
 MLS ID #NB145956, Jenny-Lise Ferron, Salesperson, Brunswick Royal Realty Inc. Brokerage. New Brunswick Real Estate Board
 - C$465,0004 bd3 ba2.7k sqft42 Wallace Ct, Riverview, NB E1B 3T1For Sale
 MLS ID #NB145444, Shaelene Crossman, Salesperson, Royal LePage Atlantic Brokerage. New Brunswick Real Estate Board
 - C$599,9993 bd3 ba2k sqft5 Roxborough Ct, Riverview, NB E1B 4N7For Sale
 MLS ID #NB144940, Tom Garland, Salesperson, eXp Realty Brokerage. New Brunswick Real Estate Board
