From the moment you step inside, you'll appreciate the bright, welcoming atmosphere created by high ceilings and oversized windows that fill the home with natural light. This home is centrally located on an oversized 80'x100' lot just seconds from Moncton Golf & Country Club, groceries, school, parks , and so much more! Thoughtfully designed for both everyday living and entertaining, the main level offers generous living spaces along with the convenience of main-floor laundry. One of the home's standout features is the beautiful four-season sunroom. Surrounded by windows and bathed in natural light, this inviting space is perfect for morning coffee, quiet evenings, entertaining guests, or simply enjoying the changing seasons in comfort. Upstairs, four generously sized bedrooms provide plenty of space for family, guests, or a home office. The primary suite is complete with a walk-in closet and 4-piece ensuite. A second 4-piece bathroom, conveniently appointed with a linen closet, serves the additional bedrooms. The partially finished lower level adds even more versatility, featuring a large open recreation area with a professional billiards table, and plenty of storage space. Whether envisioned as a media room, games area, home gym, or additional family space, there is plenty of room to make it your own. A separate entrance adds another layer of flexibility, offering exciting potential for future secondary living space or an income-generating suite. Complete with new mini-splits for efficient heating and cooling, this impressive home blends space, comfort, natural light, and versatility. A property with room to live, entertain, and grow. Contact your favorite REALTOR® to book your private showing today!
For sale
C$519,900
144 Harvey Rd, Riverview, NB E1B 2K3
4beds
2,364sqft
SingleFamily
Built in 1989
747 Square Feet Lot
$-- Zestimate®
C$220/sqft
C$-- HOA
What's special
- 14 hours
- 4
- 0
Zillow last checked:
Listing updated:
Listed by:
Nick Messervey, Salesperson,
EXIT Realty Associates Brokerage
Source: New Brunswick Real Estate Board,MLS®#: NB148772
Facts & features
Interior
Bedrooms & bathrooms
- Bedrooms: 4
- Bathrooms: 3
- Full bathrooms: 2
- 1/2 bathrooms: 1
Bedroom
- Level: Second
Bedroom
- Level: Second
Bedroom
- Level: Second
Other
- Level: Main
Other
- Level: Second
Other
- Level: Second
Other
- Level: Second
Dining room
- Level: Main
Family room
- Level: Main
Kitchen
- Level: Main
Living room
- Level: Main
Other
- Level: Main
Other
- Level: Lower
Rec room
- Level: Lower
Sun room
- Level: Main
Utility room
- Level: Lower
Walk in closet
- Level: Second
Heating
- Air Exchanger, Baseboard, Electric, Fireplace-Gas, Fireplace(s)
Cooling
- Ductless, Air Exchanger, Electric, Heat Pump - Ductless
Appliances
- Included: Water Heater
- Laundry: Main Level
Features
- Air Exchanger, Ensuite
- Flooring: Carpet, Laminate, Tile
- Basement: Partially Finished
- Has fireplace: Yes
Interior area
- Total structure area: 2,364
- Total interior livable area: 2,364 sqft
- Finished area above ground: 1,930
Video & virtual tour
Property
Parking
- Total spaces: 2
- Parking features: Concrete, Width - Double, Garage
- Has garage: Yes
- Uncovered spaces: 2
Lot
- Size: 747 Square Feet
- Features: On Golf Course, Recreation Nearby, School(s) Nearby, Shopping Nearby, Under 0.5 Acres
Details
- Parcel number: 05032941
- Other equipment: Fuel Tank(s)
Construction
Type & style
- Home type: SingleFamily
- Architectural style: Cape Cod
Materials
- Vinyl Siding
- Foundation: Concrete
- Roof: Asphalt
Condition
- Year built: 1989
Utilities & green energy
- Sewer: Municipal
- Water: Municipal
Community & HOA
Location
- Region: Riverview
Financial & listing details
- Price per square foot: C$220/sqft
- Annual tax amount: C$4,447
- Date on market: 10/5/2026
- Ownership: Freehold
Price history
Price history is unavailable.
Public tax history
Tax history is unavailable.
Climate risks
Neighborhood: E1B
Nearby schools
GreatSchools rating
No schools nearby
We couldn't find any schools near this home.

Similar homes
- C$529,9003 bd3 ba2.7k sqft57 Fairway Blvd, Riverview, NB E1B 4J5For Sale
 MLS ID #NB145929, Jason Richard, Salesperson, Keller Williams Capital Realty Brokerage. New Brunswick Real Estate Board
 - C$574,9004 bd3 ba3.5k sqft56 Fairway Blvd, Riverview, NB E1B 1T3For Sale
 MLS ID #NB146610, Kelly Fletcher, Salesperson, Keller Williams Capital Realty Brokerage. New Brunswick Real Estate Board
 - C$559,9004 bd4 ba2.6k sqft136 Runneymeade Rd, Riverview, NB E1B 4M7For Sale
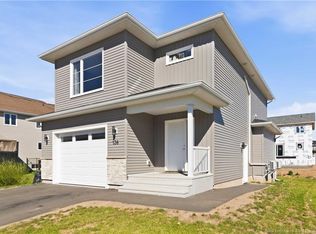 MLS ID #NB148489, Arvin Kumar, Salesperson, eXp Realty Brokerage. New Brunswick Real Estate Board
 - C$525,0004 bd3 ba2.3k sqft65 Rosebank Cres, Riverview, NB E1B 0R6For Sale
 MLS ID #NB148133, Joan Hodder Hayes, Salesperson, RE/MAX Avante Brokerage. New Brunswick Real Estate Board
