Welcome 523 Rue Alphee – a beautifully laid-out two-storey, 4-bedroom family home, perfectly positioned backing onto a serene green belt and conveniently close to schools and everyday amenities. The main level offers a thoughtful and functional design, featuring a main-floor office ideal for remote work, a formal dining room for hosting, and a bright NEW eat-in kitchen with quartz countertops and island, that opens seamlessly to the family room with propane fireplace—perfect for everyday living and entertaining. From here, step into the inviting sun porch, where you can relax and enjoy peaceful views of the natural surroundings. A main-floor laundry room and a separate half bathroom add everyday convenience, while the attached double-car garage provides ample parking and storage. Upstairs, you’ll find the family bathroom, and four generously sized bedrooms, including a spacious primary bedroom complete with a private ensuite, offering comfort and privacy for the whole family. The unfinished basement presents endless potential to create additional living space tailored to your needs. With its desirable location on a quiet court in central Dieppe & nestled among suburban homes it is just minutes from downtown Dieppe and main roads like Champlain Street, making it a convenient and peaceful neighborhood. This home offers the perfect balance of comfort, function, and lifestyle. Wheelchair Accessibility from Garage. Contact your favourite salesperson today to arrange a private viewing.
For sale
C$569,900
523 Alphee St, Dieppe, NB E1A 6W6
4beds
2,184sqft
SingleFamily
Built in ----
832 Square Feet Lot
$-- Zestimate®
C$261/sqft
C$-- HOA
What's special
Main-floor laundry roomSeparate half bathroomFour generously sized bedrooms
- 174 days
- 14
- 1
Zillow last checked:
Listing updated:
Listed by:
Kelly Fletcher, Salesperson,
Keller Williams Capital Realty Brokerage
Source: New Brunswick Real Estate Board,MLS®#: NB137357
Facts & features
Interior
Bedrooms & bathrooms
- Bedrooms: 4
- Bathrooms: 3
- Full bathrooms: 2
- 1/2 bathrooms: 1
Bedroom
- Level: Second
Bedroom
- Level: Second
Bedroom
- Level: Second
Other
- Level: Main
Other
- Level: Main
Other
- Level: Second
Other
- Level: Second
Other
- Level: Second
Dining room
- Level: Main
Family room
- Level: Main
Foyer
- Level: Main
Kitchen
- Level: Main
Laundry
- Level: Main
Living room
- Level: Main
Storage
- Level: Lower
Storage
- Level: Lower
Sun room
- Level: Main
Heating
- Electric, Fireplace-Gas
Cooling
- Electric, Heat Pump - Ducted
Features
- Flooring: Ceramic Tile
- Basement: Unfinished
- Has fireplace: Yes
Interior area
- Total structure area: 2,184
- Total interior livable area: 2,184 sqft
- Finished area above ground: 2,184
Video & virtual tour
Property
Parking
- Total spaces: 2
- Parking features: Paved, Width - Double, Garage
- Has garage: Yes
- Uncovered spaces: 2
Accessibility
- Accessibility features: Wheelchair Accessible (Outdoor)
Lot
- Size: 832 Square Feet
- Features: Under 0.5 Acres
Details
- Parcel number: 70281613
Construction
Type & style
- Home type: SingleFamily
Materials
- Vinyl Siding
- Foundation: Concrete
- Roof: Asphalt
Utilities & green energy
- Sewer: Municipal
- Water: Municipal
Community & HOA
Location
- Region: Dieppe
Financial & listing details
- Price per square foot: C$261/sqft
- Annual tax amount: C$5,336
- Date on market: 4/28/2026
- Ownership: Freehold
Price history
Price history is unavailable.
Public tax history
Tax history is unavailable.
Climate risks
Neighborhood: E1A
Nearby schools
GreatSchools rating
No schools nearby
We couldn't find any schools near this home.
Similar homes
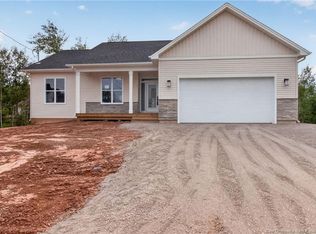
- C$499,9004 bd3 ba2.5k sqft85 Castle Dr, Moncton, NB E1A 6M2For Sale
 MLS ID #NB149175, Erik Lang, Salesperson, EXIT Realty Associates Brokerage. New Brunswick Real Estate Board
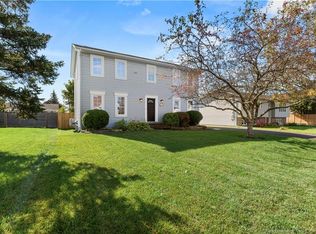
 - C$499,9003 bd3 ba2k sqft409 Gaspe St, Dieppe, NB E1A 6V8For Sale
 MLS ID #NB144836, Jonathan David, Agent Manager, PG Direct Realty Ltd. Brokerage. New Brunswick Real Estate Board
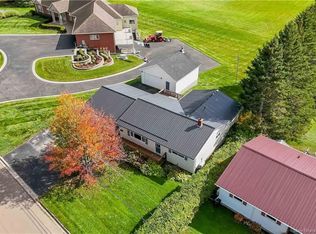
 - C$519,9004 bd2 ba2.1k sqft184 Branch St, Moncton, NB E1A 4Y1For Sale
 MLS ID #NB149212, Tabitha Hogan, Salesperson, RE/MAX Quality Real Estate Inc. Brokerage. New Brunswick Real Estate Board
 - C$489,9004 bd3 ba2.1k sqft35 Ruisseau St, Dieppe, NB E1A 7Z8For Sale
 MLS ID #NB148381, Shane Moore, Salesperson, Real Broker Brokerage. New Brunswick Real Estate Board
