HOUSE MODEL 9 : CLICK ON MULTIMEDIA TO PICK YOUR LOT | SAMPLE PICTURES | 4 BEDROOMS | Discover this stunning NEW CONSTRUCTION in a sought-after residential neighbourhood of Dieppe, ideally located near schools, CCNB, bus routes, grocery stores, and more. This modern two-story home features FOUR spacious BEDROOMS, all on the second floor. The MASTER suite includes a WALK-IN CLOSET and a PRIVATE ENSUITE, while an additional bedroom also boasts a walk-in closet. A full bathroom and a LARGE LAUNDRY room complete the upper level. The main floor offers an open-concept layout, seamlessly connecting the kitchen, dining, and living areas. The STYLISH kitchen features a central island with EXTRA STORAGE, abundant cabinetry, and a WALK-IN PANTRY. A powder room is conveniently located on this level, and the dining area provides direct access to the backyard deck. Additional highlights include an attached garage and an unfinished basement, offering endless possibilities for customization. Buyers can also PERSONALIZE their home by selecting finishes from a pre-designed package, including flooring, paint colours, backsplashes, and kitchen details. Don’t miss this opportunity to own a beautifully designed, energy-efficient home in a prime location!
For sale
C$629,900
433 Gaspe St, Dieppe, NB E1A 1W3
4beds
1,796sqft
SingleFamily
Built in 2027
637 Square Feet Lot
$-- Zestimate®
C$351/sqft
C$-- HOA
What's special
Four spacious bedroomsMaster suiteWalk-in closetPrivate ensuiteLarge laundry roomOpen-concept layoutStylish kitchen
- 30 days
- 3
- 2
Zillow last checked:
Listing updated:
Listed by:
Mathieu LeBlanc, Salesperson 230051717,
EXIT Realty Associates Brokerage,
Erik Lang, Salesperson 230074868,
EXIT Realty Associates
Source: New Brunswick Real Estate Board,MLS®#: NB147272
Facts & features
Interior
Bedrooms & bathrooms
- Bedrooms: 4
- Bathrooms: 3
- Full bathrooms: 2
- 1/2 bathrooms: 1
Bedroom
- Level: Second
Bedroom
- Level: Second
Bedroom
- Level: Second
Bedroom
- Level: Second
Other
- Level: Main
Other
- Level: Second
Other
- Level: Second
Dining room
- Level: Main
Kitchen
- Level: Main
Laundry
- Level: Second
Living room
- Level: Main
Pantry
- Level: Main
Heating
- Baseboard, Electric
Cooling
- Electric, Heat Pump - Ductless
Features
- Air Exchanger
- Flooring: Tile
- Basement: Unfinished
- Has fireplace: No
Interior area
- Total structure area: 1,796
- Total interior livable area: 1,796 sqft
- Finished area above ground: 1,796
Video & virtual tour
Property
Parking
- Total spaces: 2
- Parking features: Gravel, Width - Double, Garage
- Has garage: Yes
- Uncovered spaces: 2
Lot
- Size: 637 Square Feet
- Features: Under 0.5 Acres
Details
- Parcel number: 70725999
Construction
Type & style
- Home type: SingleFamily
Materials
- Vinyl Siding
- Foundation: Concrete
- Roof: Asphalt
Condition
- Year built: 2027
Utilities & green energy
- Sewer: Municipal
- Water: Municipal
Community & HOA
Location
- Region: Dieppe
Financial & listing details
- Price per square foot: C$351/sqft
- Annual tax amount: C$2,036
- Date on market: 9/4/2026
- Ownership: Freehold
Price history
Price history is unavailable.
Public tax history
Tax history is unavailable.
Climate risks
Neighborhood: E1A
Nearby schools
GreatSchools rating
No schools nearby
We couldn't find any schools near this home.
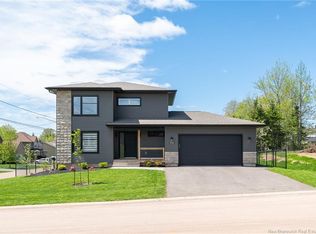
Similar homes
- C$549,9003 bd2 ba1.7k sqft453 Gaspe St, Dieppe, NB E1A 1W3For Sale
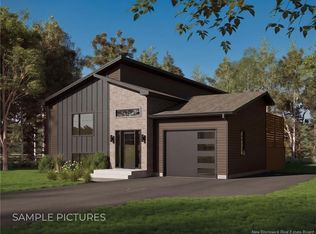 MLS ID #NB147276, Mathieu LeBlanc, Salesperson, EXIT Realty Associates Brokerage. New Brunswick Real Estate Board
 - C$609,9003 bd2 ba1.5k sqft454 Gaspe St, Dieppe, NB E1A 1W3For Sale
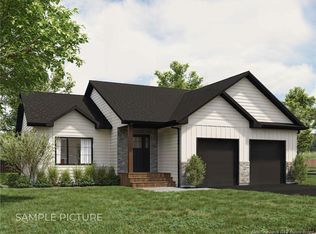 MLS ID #NB147280, Mathieu LeBlanc, Salesperson, EXIT Realty Associates Brokerage. New Brunswick Real Estate Board
 - C$689,0003 bd3 ba1.9k sqft441 Gaspe St, Dieppe, NB E1A 1W3For Sale
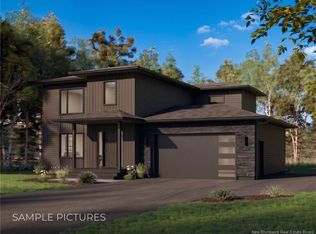 MLS ID #NB147275, Mathieu LeBlanc, Salesperson, EXIT Realty Associates Brokerage. New Brunswick Real Estate Board
 - C$569,9002 bd2 ba1.3k sqft437 Gaspe St, Dieppe, NB E1A 1W3For Sale
 MLS ID #NB147273, Mathieu LeBlanc, Salesperson, EXIT Realty Associates Brokerage. New Brunswick Real Estate Board
