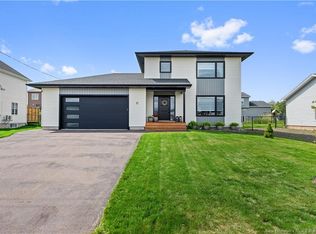
CENTRAL HEAT PUMP • QUICK CLOSING AVAILABLE • 24’ x 12’ BACK DECK OVERLOOKING NEW SODDED BACK YARD • FOUR OVERSIZED BEDROOMS AND OVERSIZED ENSUITE BATH • FRESHLY PAINTED GARAGE! Welcome to this impressive two-storey home in sought-after Jonathan Park, thoughtfully designed for comfortable family living and entertaining. A covered wraparound front porch creates a welcoming first impression, while hardwood flooring flows throughout the upper two levels. The open-concept living, dining and kitchen area features a propane fireplace with a striking stone accent wall and built-in ceiling speakers for surround sound. The spacious kitchen offers excellent storage, a corner pantry and a large island topped with quartz. A convenient mudroom, powder room and main-floor laundry complete this level, along with a freshly painted 22’ x 23’ attached garage. Upstairs, the oversized primary bedroom provides a private retreat with a walk-in closet and spacious five-piece ensuite. Two additional 12’ x 10’ bedrooms also feature walk-in closets, while a modern family bathroom completes the second floor. The bright lower level offers a generous family room, a fourth bedroom with egress window, ample storage and a separate space with rough-ins for a future bathroom. Central heating and cooling provide efficient year-round comfort. Outside, enjoy the brand-new sodded backyard from the oversized 24’ x 12’ deck, plus a 12’ x 12’ shed for additional storage. Located in one of Moncton’s premier executive neighbourhoods, Jonathan Park is surrounded by newer homes, parks, walking trails, excellent schools, the North End YMCA, shopping and restaurants, with quick highway access.
For sale
C$649,900
24 Belay St, Moncton, NB E1G 5V4
4beds
2,610sqft
SingleFamily
Built in 2015
661 Square Feet Lot
$-- Zestimate®
C$249/sqft
C$-- HOA
What's special
Central heat pumpFour oversized bedroomsOversized ensuite bathFreshly painted garageCovered wraparound front porchCorner pantryConvenient mudroom
- 28 days
- 25
- 2
Zillow last checked:
Listing updated:
Listed by:
Dennis Wilson, Salesperson 210033818,
Keller Williams Capital Realty Brokerage
Source: New Brunswick Real Estate Board,MLS®#: NB148037
Facts & features
Interior
Bedrooms & bathrooms
- Bedrooms: 4
- Bathrooms: 3
- Full bathrooms: 2
- 1/2 bathrooms: 1
Bedroom
- Level: Second
Bedroom
- Level: Second
Bedroom
- Level: Second
Other
- Level: Main
Other
- Level: Main
Other
- Level: Second
Other
- Level: Second
Other
- Level: Lower
Laundry
- Level: Main
Living room
- Level: Main
Living room
- Level: Lower
Storage
- Level: Lower
Storage
- Level: Lower
Heating
- Air Exchanger, Fireplace-Gas, Forced Air, Propane
Cooling
- Air Exchanger, Heat Pump - Ducted
Features
- Air Exchanger
- Flooring: Tile
- Basement: Partially Finished
- Has fireplace: Yes
Interior area
- Total structure area: 2,610
- Total interior livable area: 2,610 sqft
- Finished area above ground: 1,990
Property
Parking
- Parking features: Asphalt, Width - Double, Garage
- Garage spaces: 23
- Uncovered spaces: 2
- Details: Garage Size(23x22 Ft)
Lot
- Size: 661 Square Feet
- Features: Under 0.5 Acres
Details
- Parcel number: 70581400
Construction
Type & style
- Home type: SingleFamily
Materials
- Stone, Vinyl Siding
- Foundation: Concrete
- Roof: Asphalt
Condition
- Year built: 2015
Utilities & green energy
- Sewer: Municipal
- Water: Municipal
Community & HOA
Location
- Region: Moncton
Financial & listing details
- Price per square foot: C$249/sqft
- Annual tax amount: C$6,792
- Date on market: 9/17/2026
- Ownership: Freehold
Price history
Price history is unavailable.
Public tax history
Tax history is unavailable.
Climate risks
Neighborhood: E1G
Nearby schools
GreatSchools rating
No schools nearby
We couldn't find any schools near this home.
Similar homes
- C$649,9004 bd4 ba3k sqft197 Amiens Dr, Moncton, NB E1G 5R5For Sale
 MLS ID #NB147647, Serge Bourque, Salesperson, EXIT Realty Associates Brokerage. New Brunswick Real Estate Board
 - C$649,9004 bd4 ba2.4k sqft17 Renoir St, Moncton, NB E1G 5V5For Sale
 MLS ID #NB147030, Ana Maria Bokor, Agent Manager, Elite2 Realty Brokerage. New Brunswick Real Estate Board
 - C$669,9005 bd4 ba3k sqft51 Renoir St, Moncton, NB E1G 5V5For Sale
 MLS ID #NB148942, Ravi Thota, Salesperson, Keller Williams Capital Realty Brokerage. New Brunswick Real Estate Board
 - C$649,9004 bd4 ba2.9k sqft3 Heros Ct, Moncton, NB E1G 6A3For Sale
 MLS ID #NB149658, Phil Albert, Salesperson, RE/MAX Quality Real Estate Inc. Brokerage. New Brunswick Real Estate Board
