Welcome to this bright and cheery semi-detached home, situated on a beautifully landscaped, fully fenced oversized lot that offers exceptional privacy. The backyard is a true retreat, featuring a spacious deck with a gazebo, perfect for entertaining family and friends, along with a baby barn for additional storage. Step inside to a welcoming foyer that leads to a spacious living room and an open-concept kitchen and dining area. Garden doors off the kitchen provide easy access to the private backyard oasis. A convenient two-piece powder room completes the main level. Upstairs, you’ll find four generously sized bedrooms—a rare feature in a semi-detached home. The primary bedroom offers a walk-in closet. Nice size 4 pc bath completes the upper lever. . The fully finished lower level includes a non-conforming bedroom, a comfortable family room, and an additional four-piece bathroom, providing plenty of extra living space. This immaculate home has been lovingly maintained, with pride of ownership evident throughout. Enjoy the peace and tranquility of a country-like setting while still benefiting from the convenience of nearby amenities. Properties like this don’t come along often. Book your private showing today and see everything this exceptional home has to offer!
For sale
C$499,900
11 Limestone Dr, Moncton, NB E1G 5P3
4beds
2,150sqft
SingleFamily
Built in ----
623 Square Feet Lot
$-- Zestimate®
C$233/sqft
C$-- HOA
What's special
Welcoming foyerFour generously sized bedroomsFully finished lower levelComfortable family roomAdditional four-piece bathroom
- 63 days
- 7
- 0
Zillow last checked:
Listing updated:
Listed by:
Vicki Kurkowsky, Salesperson,
RE/MAX Quality Real Estate Inc. Brokerage
Source: New Brunswick Real Estate Board,MLS®#: NB144575
Facts & features
Interior
Bedrooms & bathrooms
- Bedrooms: 4
- Bathrooms: 3
- Full bathrooms: 2
- 1/2 bathrooms: 1
Bedroom
- Level: Second
Bedroom
- Level: Second
Bedroom
- Level: Second
Bedroom
- Level: Second
Other
- Level: Lower
Other
- Level: Second
Other
- Level: Lower
Other
- Level: Lower
Dining room
- Level: Main
Family room
- Level: Lower
Foyer
- Level: Main
Kitchen
- Level: Main
Living room
- Level: Main
Heating
- Baseboard, Electric
Cooling
- Electric, Heat Pump - Ductless
Features
- Flooring: Laminate, Tile
- Basement: Finished
- Has fireplace: No
Interior area
- Total structure area: 2,150
- Total interior livable area: 2,150 sqft
- Finished area above ground: 1,543
Video & virtual tour
Property
Parking
- Total spaces: 2
- Parking features: Paved, Width - Double, Garage
- Has garage: Yes
- Uncovered spaces: 2
Lot
- Size: 623 Square Feet
- Features: Under 0.5 Acres
Details
- Parcel number: 70445879
Construction
Type & style
- Home type: SingleFamily
Materials
- Vinyl Siding
- Foundation: Concrete
- Roof: Asphalt
Utilities & green energy
- Sewer: Municipal
- Water: Municipal
Community & HOA
Location
- Region: Moncton
Financial & listing details
- Price per square foot: C$233/sqft
- Annual tax amount: C$4,022
- Date on market: 7/22/2026
- Ownership: Leasehold
Price history
Price history is unavailable.
Public tax history
Tax history is unavailable.
Climate risks
Neighborhood: E1G
Nearby schools
GreatSchools rating
No schools nearby
We couldn't find any schools near this home.


Similar homes
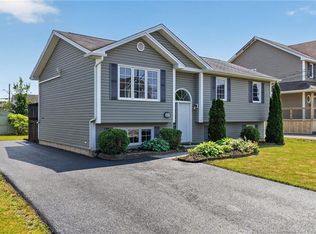
- C$510,0004 bd3 ba2.4k sqft23 Flint Ct, Moncton, NB E1G 2E6For Sale
 MLS ID #NB146237, Jocelyne LeBlanc, Associate Manager, RE/MAX Avante Brokerage. New Brunswick Real Estate Board
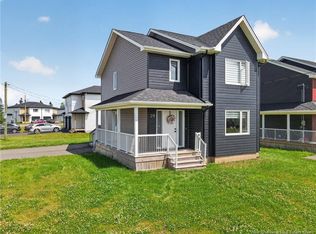
 - C$489,9004 bd2 ba2.7k sqft343 Glencairn Dr, Moncton, NB E1G 2B3For Sale
 MLS ID #NB144818, Roxanne Maillet, Salesperson, RE/MAX Quality Real Estate Inc. Brokerage. New Brunswick Real Estate Board
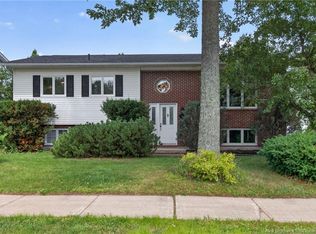
 - C$499,9004 bd3 ba2.2k sqft3448 Route 126, Moncton, NB E1G 2X9For Sale
 MLS ID #NB138175, Caroline McGraw, Agent Manager, CENTURY 21 Generation Real Estate Advisors Brokerage. New Brunswick Real Estate Board
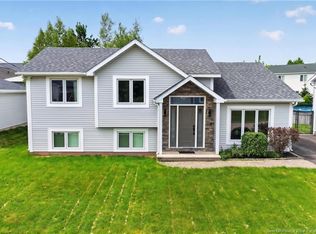
 - C$450,0003 bd2 ba1.8k sqft287 Maplehurst Dr, Moncton, NB E1G 4T8For Sale
 MLS ID #NB146917, Bianca Massaro, Salesperson, RE/MAX Avante Brokerage. New Brunswick Real Estate Board
