Welcome to 3 Rockley Lane, located in a highly sought-after neighbourhood in Moncton North! As you enter the condo, you’ll find the primary bedroom conveniently located to your right, featuring a walk-in closet and a private 3-piece ensuite. The main living area offers a bright and inviting open-concept layout, combining the kitchen, dining area, and living room. With plenty of natural light, cathedral ceilings, and an electric fireplace, this space is perfect for both relaxing and entertaining. From the living room, you’ll also have direct access to a lovely 3-season sunroom, offering an additional space to enjoy throughout much of the year. Completing this level is a second 4-piece bathroom, as well as a convenient laundry area with a washer and dryer. The lower level provides even more living space, featuring two additional bedrooms, a 4-piece bathroom, and a large family room—perfect for a growing family, guests, or a comfortable entertainment space. There is also plenty of storage, including a utility room equipped with a York forced-air heat pump. Outside, enjoy the privacy of a beautiful wooded backyard, providing a peaceful and natural setting to relax and enjoy the outdoors. This well-designed condo offers plenty of space, natural light, and comfortable living in a desirable Moncton North neighbourhood.
For sale
C$389,900
4 Rockley Ln, Moncton, NB E1G 0C5
4beds
2,324sqft
SingleFamily
Built in ----
-- sqft lot
$-- Zestimate®
C$168/sqft
C$400/mo HOA
What's special
Primary bedroomWalk-in closetPlenty of natural lightCathedral ceilingsElectric fireplaceLarge family roomPlenty of storage
- 5 hours
- 3
- 1
Zillow last checked:
Listing updated:
Listed by:
Paul Savoie, Salesperson,
EXIT Realty Associates Brokerage
Source: New Brunswick Real Estate Board,MLS®#: NB147196
Facts & features
Interior
Bedrooms & bathrooms
- Bedrooms: 4
- Bathrooms: 3
- Full bathrooms: 3
Bedroom
- Level: Lower
Bedroom
- Level: Lower
Other
- Level: Main
Other
- Level: Main
Other
- Level: Main
Other
- Level: Lower
Dining room
- Level: Main
Family room
- Level: Lower
Foyer
- Level: Main
Kitchen
- Level: Main
Living room
- Level: Main
Office
- Level: Lower
Sun room
- Level: Main
Utility room
- Level: Lower
Heating
- Baseboard, Electric, Forced Air
Cooling
- Central Air, Electric, Heat Pump - Ducted
Features
- Flooring: Carpet, Tile
- Basement: Finished
- Has fireplace: No
Interior area
- Total structure area: 2,324
- Total interior livable area: 2,324 sqft
- Finished area above ground: 1,216
Property
Parking
- Parking features: Asphalt, Garage
- Has garage: Yes
- Has uncovered spaces: Yes
Features
- Levels: One
Lot
- Features: On Golf Course, Under 0.5 Acres
Details
- Parcel number: 70420245
Construction
Type & style
- Home type: SingleFamily
Materials
- Vinyl Siding
- Foundation: Concrete
- Roof: Asphalt
Utilities & green energy
- Sewer: Municipal
- Water: Municipal
Community & HOA
HOA
- Has HOA: Yes
- HOA fee: C$400 monthly
Location
- Region: Moncton
Financial & listing details
- Price per square foot: C$168/sqft
- Annual tax amount: C$355,200
- Date on market: 9/4/2026
- Ownership: Condominium
Price history
Price history is unavailable.
Public tax history
Tax history is unavailable.
Climate risks
Neighborhood: E1G
Nearby schools
GreatSchools rating
No schools nearby
We couldn't find any schools near this home.

Similar homes
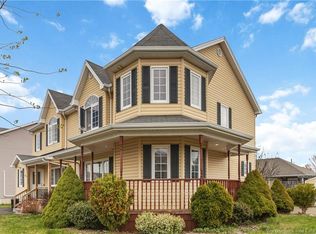
- C$389,9004 bd2 ba2.5k sqft27 Woodstone Cres, Moncton, NB E1G 1W3For Sale
 MLS ID #NB146867, Ekta Ekta, Salesperson, eXp Realty Brokerage. New Brunswick Real Estate Board
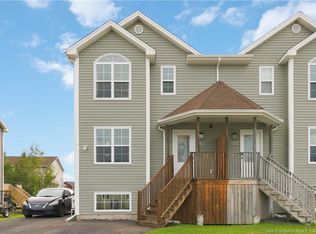
 - C$385,0004 bd3 ba1.9k sqft118 Coriander St, Moncton, NB E1G 0R8For Sale
 MLS ID #NB146858, Nishit Kevadiya, Salesperson, eXp Realty Brokerage. New Brunswick Real Estate Board
 - C$424,9004 bd2 ba1.8k sqft27 Snowdon Ct, Moncton, NB E1G 1P1For Sale
 MLS ID #NB147023, Ricky Cormier, Agent Manager, Assist 2 Sell Hub City Realty Brokerage. New Brunswick Real Estate Board
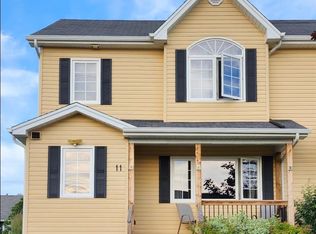
 - C$389,9004 bd3 ba2.1k sqft11 Carlson St, Moncton, NB E1G 5N4For Sale
 MLS ID #NB144064, Guillaume Lasnel, Salesperson, eXp Realty Brokerage. New Brunswick Real Estate Board
