Welcome to this beautiful family home in the heart of Moncton North! Perfect for a young or growing family, this well-maintained property offers comfort, space, and a fantastic location close to all amenities. Step inside to a bright and spacious living room filled with natural light. The kitchen offers plenty of cabinets and functional space for everyday living. Upstairs features 3 large bedrooms and a full bathroom, including a spacious primary bedroom with a large walk-in closet. The finished basement adds extra living space with a large family room, newer laminate flooring, a non-conforming bedroom, and a utility room. Recent upgrades include fresh paint, new patio, updated vanities and flooring in both bathrooms, new air exchanger, and new fridge. Located close to schools, shopping, parks, and all major amenities, this move-in-ready home is a great opportunity for any family. Contact your REALTOR® today for your private showing!
For sale
C$329,900
286 Glencairn Dr, Moncton, NB E1G 3W1
3beds
1,960sqft
SingleFamily
Built in 1999
348 Square Feet Lot
$-- Zestimate®
C$168/sqft
C$-- HOA
What's special
Large family roomNewer laminate flooringUtility roomNew patio
- 100 days |
- 4 |
- 0 |
Zillow last checked:
Listing updated:
Listed by:
Cosmin Nicolae Dinu, Salesperson 168382,
Elite2 Realty Brokerage,
Ana Maria Bokor, Agent Manager,
Elite2 Realty
Source: New Brunswick Real Estate Board,MLS®#: NB139159
Facts & features
Interior
Bedrooms & bathrooms
- Bedrooms: 3
- Bathrooms: 2
- Full bathrooms: 1
- 1/2 bathrooms: 1
Bedroom
- Level: Second
Bedroom
- Level: Second
Other
- Level: Main
Other
- Level: Second
Other
- Level: Second
Other
- Level: Lower
Dining room
- Level: Main
Family room
- Level: Lower
Kitchen
- Level: Main
Living room
- Level: Main
Storage
- Level: Lower
Heating
- Air Exchanger, Baseboard, Electric
Cooling
- Air Exchanger, Electric, Heat Pump - Ductless
Features
- Air Exchanger
- Flooring: Laminate, Tile
- Basement: Partially Finished
- Has fireplace: No
Interior area
- Total structure area: 1,960
- Total interior livable area: 1,960 sqft
- Finished area above ground: 1,480
Property
Parking
- Total spaces: 2
- Parking features: Asphalt, Width - Double, No Garage
- Uncovered spaces: 2
Lot
- Size: 348 Square Feet
- Features: Under 0.5 Acres
Details
- Parcel number: 70337571
Construction
Type & style
- Home type: SingleFamily
Materials
- Vinyl Siding
- Foundation: Concrete
- Roof: Asphalt
Condition
- Year built: 1999
Utilities & green energy
- Sewer: Municipal
- Water: Municipal
Community & HOA
Location
- Region: Moncton
Financial & listing details
- Price per square foot: C$168/sqft
- Annual tax amount: C$2,891
- Date on market: 5/11/2026
- Ownership: Freehold
Price history
Price history is unavailable.
Public tax history
Tax history is unavailable.
Climate risks
Neighborhood: E1G
Nearby schools
GreatSchools rating
No schools nearby
We couldn't find any schools near this home.
- C$275,0003 bd2 ba1.3k sqft256 Glencairn Dr, Moncton, NB E1G5G5For Sale

- C$338,0004 bd4 ba1.9k sqft72 Martindale Dr, Moncton, NB E1G2J3For Sale

- C$489,9004 bd2 ba2.7k sqft343 Glencairn Dr, Moncton, NB E1G2B3For Sale
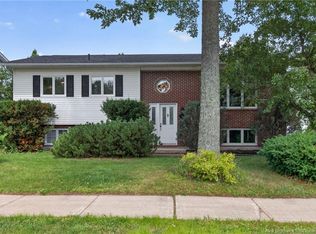
- C$354,9003 bd3 ba2.1k sqft53 Martindale Dr, Moncton, NB E1G2J3For Sale
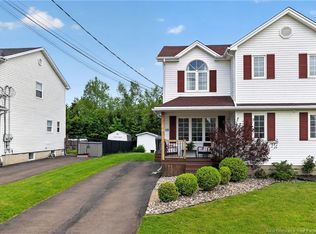
- C$389,9004 bd3 ba2.2k sqft205 Lonsdale Dr, Moncton, NB E1G5G4For Sale
- C$1,100,0007 bd6 ba7.9k sqft6 Brandywood Ct, Moncton, NB E1G3V9For Sale
- C$494,9003 bd2 ba1.6k sqft93 Shannon Dr, Moncton, NB E1G4X6For Sale
- C$374,9003 bd3 ba2.8k sqft302 Lonsdale Dr, Moncton, NB E1G0A8For Sale
Similar homes
- C$354,9003 bd3 ba2.1k sqft53 Martindale Dr, Moncton, NB E1G 2J3For SaleMLS ID #NB141695, Ricky Cormier, Agent Manager, Assist 2 Sell Hub City Realty Brokerage. New Brunswick Real Estate Board
- C$374,9003 bd3 ba2.8k sqft302 Lonsdale Dr, Moncton, NB E1G 0A8For Sale
 MLS ID #NB145888, Ricky Cormier, Agent Manager, Assist 2 Sell Hub City Realty Brokerage. New Brunswick Real Estate Board
 - C$360,0003 bd2 ba2k sqft118 Hemmer Jane Dr, Moncton, NB E1G 2H4For Sale
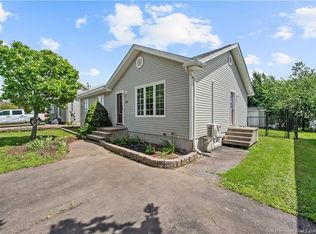 MLS ID #NB145166, Alexandre Bellefeuille, Salesperson, eXp Realty Brokerage. New Brunswick Real Estate Board
 - C$349,9003 bd2 ba1.6k sqft24 Stoneham Dr, Moncton, NB E1G 4Z6For Sale
 MLS ID #NB143617, Paul Savoie, Salesperson, EXIT Realty Associates Brokerage. New Brunswick Real Estate Board
 - C$319,9003 bd2 ba1.2k sqft57 Clarendon Dr, Moncton, NB E1G 0M8For SaleMLS ID #NB142243, Naveed Hayat, Salesperson, eXp Realty Brokerage. New Brunswick Real Estate Board
- C$389,9004 bd3 ba2.2k sqft205 Lonsdale Dr, Moncton, NB E1G 5G4For SaleMLS ID #NB143676, Kyle Johnson, Salesperson, EXIT Realty Associates Brokerage. New Brunswick Real Estate Board
- C$374,9003 bd2 ba1.8k sqft40 Stoneham Dr, Moncton, NB E1G 4Z6For SaleMLS ID #NB138542, Andre Boudreau, Salesperson, EXIT Realty Associates Brokerage. New Brunswick Real Estate Board
- C$399,9004 bd2 ba1.9k sqft118 Logan Ln, Moncton, NB E1G 1N5For SaleMLS ID #NB144767, Andreea Popescu, Salesperson, Engel & Volkers New Brunswick Brokerage. New Brunswick Real Estate Board
- C$309,9002 bd2 ba1.2k sqft60 Coriander St, Moncton, NB E1G 0R6For SaleMLS ID #NB144662, Mike Doiron, Salesperson, EXIT Realty Associates Brokerage. New Brunswick Real Estate Board
- C$315,0003 bd1 ba2.1k sqft104 Cherrylawn Dr, Moncton, NB E1G 2L4For SaleMLS ID #NB144604, Bianca Massaro, Salesperson, RE/MAX Avante Brokerage. New Brunswick Real Estate Board
- C$374,9004 bd2 ba2k sqft91 Mecca Dr, Moncton, NB E1G 1B8For SaleMLS ID #NB144957, Keven Charland, Salesperson, Real Broker Brokerage. New Brunswick Real Estate Board
- C$315,9003 bd2 ba1.3k sqft112 Mount Pleasant Rd, Moncton, NB E1G 5J2For SaleMLS ID #NB135366, Tammy Cook, Salesperson, eXp Realty Brokerage. New Brunswick Real Estate Board
- C$434,9003 bd3 ba1.9k sqft178 Isington St, Moncton, NB E1G 1Y6For SaleMLS ID #NB145605, Shaelene Crossman, Salesperson, Royal LePage Atlantic Brokerage. New Brunswick Real Estate Board
- C$364,9004 bd2 ba1.9k sqft133 Brentwood Dr, Moncton, NB E1E 1N1For SaleMLS ID #NB145058, Megan Copp, Salesperson, Keller Williams Capital Realty Brokerage. New Brunswick Real Estate Board
- C$359,9004 bd2 ba2.2k sqft198 Penrose St, Moncton, NB E1E 4W6For SaleMLS ID #NB145109, Mila Chiasson, Salesperson, EXIT Realty Associates Brokerage. New Brunswick Real Estate Board
- C$339,9004 bd2 ba1.6k sqft101 2nd Ave, Moncton, NB E1C 7Y1For SaleMLS ID #NB145054, Ricky Cormier, Agent Manager, Assist 2 Sell Hub City Realty Brokerage. New Brunswick Real Estate Board
- C$364,9003 bd1 ba2k sqft111 Thomas St, Dieppe, NB E1A 5W2For SaleMLS ID #NB138955, Kyle Johnson, Salesperson, EXIT Realty Associates Brokerage. New Brunswick Real Estate Board
- C$379,9003 bd3 ba2k sqft19 Naples Dr, Moncton, NB E1G 0Y1For SaleMLS ID #NB140916, Ricky Cormier, Agent Manager, Assist 2 Sell Hub City Realty Brokerage. New Brunswick Real Estate Board
- C$489,9004 bd2 ba2.7k sqft343 Glencairn Dr, Moncton, NB E1G 2B3For SaleMLS ID #NB144818, Roxanne Maillet, Salesperson, RE/MAX Quality Real Estate Inc. Brokerage. New Brunswick Real Estate Board
- C$369,9005 bd3 ba2.2k sqft87 Jones St, Moncton, NB E1C 6J7For SaleMLS ID #NB145818, Ravi Thota, Salesperson, Keller Williams Capital Realty Brokerage. New Brunswick Real Estate Board
