Pre listing home inspection completed for added peace of mind! Welcome to 178 Isington Street, a well maintained two storey home offering nearly 2,000 square feet of finished living space across three levels, an attached garage, and an impressive 1,035 square metre lot in Moncton's desirable North End. The main level features a comfortable living room, separate dining room, and a functional kitchen with warm butcher block countertops and a cozy dining nook. Patio doors lead directly to the large back deck and expansive backyard, creating plenty of space for entertaining, kids, pets, gardening, or simply enjoying the outdoors. Two storage sheds provide additional room for tools, toys, and seasonal items. Upstairs, you'll find three bedrooms and a full bathroom, while a convenient half bathroom is located on the main level. The fully finished lower level adds even more versatility with a large second living room, a bonus non conforming bedroom, an additional 3 piece bathroom, and flexible space that could be used as a home office, playroom, gym, hobby area, or guest space. With 3 bedrooms plus a bonus non conforming bedroom, 2.5 bathrooms, nearly 2,000 square feet of finished living space, an attached garage, a large backyard, and a convenient North End location, this home offers plenty of flexibility for its next owners. Book your private showing today!
For sale
C$429,900
178 Isington St, Moncton, NB E1G 1Y6
4beds
1,981sqft
SingleFamily
Built in 1988
1,035 Square Feet Lot
$-- Zestimate®
C$217/sqft
C$-- HOA
What's special
Attached garageSeparate dining roomCozy dining nookExpansive backyardThree bedroomsFully finished lower levelBonus non conforming bedroom
- 65 days
- 12
- 3
Zillow last checked:
Listing updated:
Listed by:
Shaelene Crossman, Salesperson 230038824,
Royal LePage Atlantic Brokerage
Source: New Brunswick Real Estate Board,MLS®#: NB145605
Facts & features
Interior
Bedrooms & bathrooms
- Bedrooms: 4
- Bathrooms: 3
- Full bathrooms: 2
- 1/2 bathrooms: 1
Bedroom
- Level: Second
Bedroom
- Level: Second
Bedroom
- Level: Second
Other
- Level: Main
Other
- Level: Second
Other
- Level: Lower
Other
- Level: Lower
Bonus room
- Level: Lower
Dining room
- Level: Main
Family room
- Level: Lower
Foyer
- Level: Main
Kitchen
- Level: Main
Living room
- Level: Main
Utility room
- Level: Lower
Utility room
- Level: Lower
Heating
- Baseboard, Electric
Cooling
- Electric, Heat Pump - Ductless
Appliances
- Laundry: Main Level
Features
- Air Exchanger
- Flooring: Tile
- Basement: Full,Finished
- Has fireplace: No
Interior area
- Total structure area: 1,981
- Total interior livable area: 1,981 sqft
- Finished area above ground: 1,517
Video & virtual tour
Property
Parking
- Parking features: Asphalt, Garage
- Garage spaces: 10.11
- Has uncovered spaces: Yes
- Details: Garage Size(10.11x20.11)
Lot
- Size: 1,035 Square Feet
- Features: Under 0.5 Acres
Details
- Parcel number: 01114719
Construction
Type & style
- Home type: SingleFamily
Materials
- Brick, Vinyl Siding
- Foundation: Concrete
- Roof: Asphalt
Condition
- Year built: 1988
Utilities & green energy
- Sewer: Municipal
- Water: Municipal
Community & HOA
Location
- Region: Moncton
Financial & listing details
- Price per square foot: C$217/sqft
- Annual tax amount: C$5,079
- Date on market: 8/14/2026
- Ownership: Freehold
Price history
Price history is unavailable.
Public tax history
Tax history is unavailable.
Climate risks
Neighborhood: E1G
Nearby schools
GreatSchools rating
No schools nearby
We couldn't find any schools near this home.
Similar homes
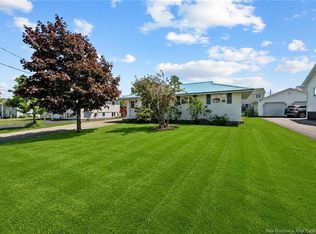
- C$449,9005 bd2 ba2.2k sqft56 Mailhot Ave, Moncton, NB E1G 1V1For Sale
 MLS ID #NB143445, Kim My Lu, Salesperson, RE/MAX Quality Real Estate Inc. Brokerage. New Brunswick Real Estate Board
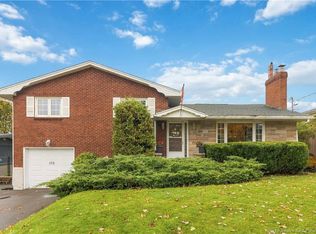
 - C$399,9004 bd2 ba1.9k sqft118 Logan Ln, Moncton, NB E1G 1N5For Sale
 MLS ID #NB144767, Andreea Popescu, Salesperson, Engel & Volkers New Brunswick Brokerage. New Brunswick Real Estate Board
 - C$399,9003 bd2 ba2.4k sqft833 Frampton Ln, Moncton, NB E1G 1S1For Sale
 MLS ID #NB147692, Josh Fawcett, Salesperson, Keller Williams Capital Realty Brokerage. New Brunswick Real Estate Board
 - C$425,0003 bd2 ba2k sqft169 Hedgewood Dr, Moncton, NB E1E 2W8For Sale
 MLS ID #NB149740, Ashley Cook, Salesperson, RE/MAX Avante Brokerage. New Brunswick Real Estate Board
