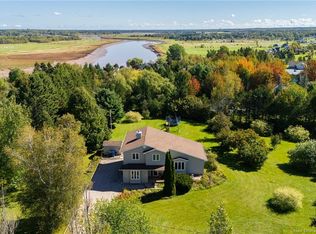
Welcome to this spacious and versatile home offering 5 bedrooms and 3 full bathrooms, including a 2-bedroom in-law suite—an ideal setup for extended family or a mortgage helper. The main level features 3 bedrooms, including a primary bedroom with its own ensuite, plus an additional full bathroom. The bright white kitchen offers plenty of cabinetry and workspace and flows into comfortable dining and living areas filled with natural light. New flooring throughout gives the home a fresh, updated feel. The lower level offers a 2-bedroom in-law suite with its own full bathroom, providing additional living space and flexibility for family or guests. Several important updates have already been completed, including a new front deck, new plumbing, a new forced-air wood furnace, and a roof completed approximately 4 years ago. Outside, enjoy a peaceful setting surrounded by mature trees, a spacious yard and a back deck perfect for relaxing or entertaining. Additional outbuildings provide plenty of room for storage, hobbies, tools or recreational equipment. With 5 bedrooms, 3 full bathrooms, an in-law suite and numerous recent upgrades, this property offers plenty of space, versatility and value. Call your favorite REALTOR® to book your private showing today!
For sale
C$439,900
1610 Route 112, Riverview, NB E1J 1X7
7beds
2,412sqft
SingleFamily
Built in 1974
1.4 Acres Lot
$-- Zestimate®
C$182/sqft
C$-- HOA
What's special
New flooring throughoutNew front deckSpacious yardNew forced-air wood furnace
- 24 days
- 13
- 0
Zillow last checked:
Listing updated:
Listed by:
Tracy Gunter, Salesperson 230048126,
3 Percent Realty Atlantic Inc. Brokerage
Source: New Brunswick Real Estate Board,MLS®#: NB146911
Facts & features
Interior
Bedrooms & bathrooms
- Bedrooms: 7
- Bathrooms: 3
- Full bathrooms: 3
Bedroom
- Level: Main
Bedroom
- Level: Main
Bedroom
- Level: Lower
Bedroom
- Level: Lower
Other
- Level: Main
Other
- Level: Main
Other
- Level: Main
Other
- Level: Main
Other
- Level: Lower
Family room
- Level: Main
Foyer
- Level: Main
Kitchen
- Level: Lower
Living room
- Level: Main
Living room
- Level: Lower
Office
- Level: Main
Heating
- Baseboard, Electric, Forced Air, Wood
Cooling
- Electric
Features
- Flooring: Laminate
- Basement: Crawl Space,Partially Finished
- Has fireplace: No
Interior area
- Total structure area: 2,412
- Total interior livable area: 2,412 sqft
- Finished area above ground: 1,567
Video & virtual tour
Property
Parking
- Parking features: Gravel, Garage
- Garage spaces: 25
- Has uncovered spaces: Yes
- Details: Garage Size(25x44 Steel Garage)
Features
- Levels: Two
Lot
- Size: 1.4 Acres
- Features: 1.0 -2.99 Acres
Details
- Parcel number: 05001367
- Other equipment: No Rental Equipment
Construction
Type & style
- Home type: SingleFamily
- Architectural style: Bungalow
Materials
- Vinyl Siding
- Foundation: Concrete
- Roof: Asphalt
Condition
- Year built: 1974
Utilities & green energy
- Sewer: Septic Tank
- Water: Well
Community & HOA
Location
- Region: Riverview
Financial & listing details
- Price per square foot: C$182/sqft
- Annual tax amount: C$2,556
- Date on market: 8/31/2026
- Ownership: Freehold
Price history
Price history is unavailable.
Public tax history
Tax history is unavailable.
Climate risks
Neighborhood: E1J
Nearby schools
GreatSchools rating
No schools nearby
We couldn't find any schools near this home.


Similar homes
- C$439,9005 bd2 ba2.3k sqft182 Niagara Rd, Coverdale, NB E1J 1H9For Sale
 MLS ID #NB147674, Dennis Wilson, Salesperson, Keller Williams Capital Realty Brokerage. New Brunswick Real Estate Board
 - C$549,9004 bd3 ba2.5k sqft142 Niagara Rd, Coverdale, NB E1J 1H8For Sale
 MLS ID #NB146066, Pierre Nadeau, Salesperson, Real Broker Brokerage. New Brunswick Real Estate Board
 - C$499,9005 bd4 ba3.5k sqft939 Coverdale Rd, Riverview, NB E1B 5E7For Sale
 MLS ID #NB148240, Justin Mattatall, Salesperson, Keller Williams Capital Realty Brokerage. New Brunswick Real Estate Board
 - C$359,9004 bd2 ba1.8k sqft22 Ashburn Ave, Riverview, NB E1B 3C7For Sale
 MLS ID #NB148542, Shauna Scott, Salesperson, 3 Percent Realty Atlantic Inc. Brokerage. New Brunswick Real Estate Board
