PRICED TO SELL. MOTIVATED SELLERS. Upgraded 3 bedroom, 1 full, 2 half bathroom home. Just steps from Claude D. Taylor School (K-5) and Goldsboro Park. The home features a new kitchen with Quartz counter tops, updated main bathroom, patio doors to the enclosed deck provides a versatile extension of the home. There is a door off the deck to the basement. Outback enjoy a partially fenced yard , featuring a peaceful pond with a water fall. A heated workshop, 12x20 with 220 v power and a second shed, 8x20, with power makes this property ideal for hobbyists, trades or anyone needing extra space. There is a tire storage shed behind the right trellis. The lower level family room is equipped with a mini split heat pump and the home has 30 yr shingles, 2015. The lower level bedroom is non-conforming. The heating costs 2025, Power $316.00 per month, oil 2025 $594.00. As of note the sheds can be sold and moved and a garage built. Move in ready with upgrades. Book your showing today.
For sale
C$389,900
13 Dale St, Riverview, NB E1B 4A8
4beds
2,310sqft
SingleFamily
Built in 1978
650 Square Feet Lot
$-- Zestimate®
C$169/sqft
C$-- HOA
What's special
Updated main bathroomPartially fenced yard
- 138 days
- 30
- 3
Zillow last checked:
Listing updated:
Listed by:
Alan Sather, Salesperson,
Royal LePage Atlantic Brokerage
Source: New Brunswick Real Estate Board,MLS®#: NB140624
Facts & features
Interior
Bedrooms & bathrooms
- Bedrooms: 4
- Bathrooms: 3
- Full bathrooms: 1
- 1/2 bathrooms: 2
Bedroom
- Level: Second
Bedroom
- Level: Second
Other
- Level: Second
Other
- Level: Second
Other
- Level: Lower
Other
- Level: Lower
Other
- Level: Lower
Other
- Level: Lower
Dining room
- Level: Main
Family room
- Level: Lower
Kitchen
- Level: Main
Living room
- Level: Main
Other
- Level: Main
Storage
- Level: Lower
Heating
- Baseboard, Electric, Forced Air, Oil
Cooling
- Electric, Heat Pump - Ductless
Appliances
- Included: Water Heater
Features
- Central Vacuum
- Flooring: Carpet, Ceramic Tile, Laminate
- Basement: Finished
- Has fireplace: No
Interior area
- Total structure area: 2,310
- Total interior livable area: 2,310 sqft
- Finished area above ground: 1,270
Property
Parking
- Parking features: Asphalt, No Garage
- Has uncovered spaces: Yes
Features
- Levels: Quad-Level
Lot
- Size: 650 Square Feet
- Features: Under 0.5 Acres
Details
- Parcel number: 01040930
Construction
Type & style
- Home type: SingleFamily
Materials
- Cultured Stone, Vinyl Siding
- Foundation: Concrete
- Roof: Asphalt
Condition
- Year built: 1978
Utilities & green energy
- Sewer: Municipal
- Water: Municipal
Community & HOA
Location
- Region: Riverview
Financial & listing details
- Price per square foot: C$169/sqft
- Annual tax amount: C$3,889
- Date on market: 6/4/2026
- Exclusions: - Lantern Over Pond, Red Cistern Pump At Pond, Laser Light (Front Of Pond), 2nd Fridge, Deep Freeze, All Shelving And Shelving Units.
- Ownership: Freehold
Price history
Price history is unavailable.
Public tax history
Tax history is unavailable.
Climate risks
Neighborhood: E1B
Nearby schools
GreatSchools rating
No schools nearby
We couldn't find any schools near this home.
Similar homes
- C$399,9003 bd3 ba2.4k sqft547 Bradford West Rd, Riverview, NB E1B 2M8For Sale
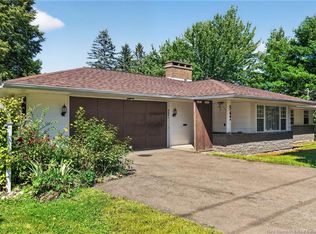 MLS ID #NB147041, Vicki Kurkowsky, Salesperson, RE/MAX Quality Real Estate Inc. Brokerage. New Brunswick Real Estate Board
- C$379,9004 bd2 ba1.5k sqft12 Fairview Dr, Moncton, NB E1E 3C6For Sale
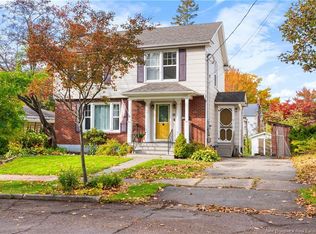 MLS ID #NB149512, Stephanie Gould, Salesperson, EXIT Realty Associates Brokerage. New Brunswick Real Estate Board
- C$365,0003 bd2 ba1.8k sqft38 Lindsay St, Riverview, NB E1B 3A1For Sale
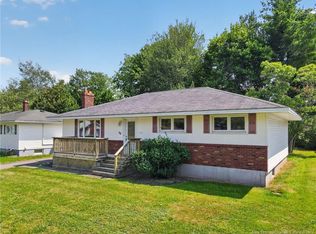 MLS ID #NB145339, Jennifer Richford Hicks, Salesperson, Royal LePage Atlantic Brokerage. New Brunswick Real Estate Board
- C$374,9004 bd3 ba1.9k sqft57 Gagnon Dr, Moncton, NB E1A 0A6For Sale
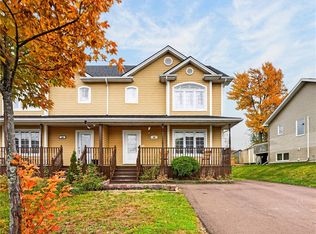 MLS ID #NB149726, Jessica Foran, Salesperson, EXIT Realty Associates Brokerage. New Brunswick Real Estate Board
