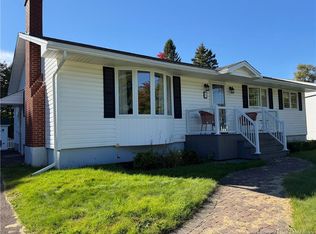
SPACE, COMFORT & VALUE IN SOUGHT AFTER RIVERVIEW! WELCOME TO 38 LINDSAY ST! This well maintained 3 bedroom, 2 full bath BUNGALOW offers over 1,100 SQ FT ON MAIN LEVEL, PLUS A FINISHED BASEMENT with room to relax, entertain and enjoy! Refinished hardwood floors and a spacious & bright living room with a cozy natural gas fireplace create a warm and inviting atmosphere. The EXTRA LARGE PRIMARY BEDROOM (18'7" x 11'4") features double closets, while the eat-in kitchen offers ample cabinetry, dining space and all appliances: fridge, stove, dishwasher, washer and dryer. The finished lower level adds a spacious family room, second full bathroom with laundry area and a huge storage room (could easily be finished for more living space). Outside, enjoy morning coffee on the large front deck or unwind in the private backyard with mature trees, a patio area and storage shed. With private driveway and a location within WALKING DISTANCE OF SCHOOLS, parks, playgrounds, the public swimming pool, shopping and everyday amenities, this home offers a blend of space and convenience. Ideal for first time buyers, growing households or anyone seeking comfortable living with room to spread out. Enjoy the benefits of a larger main level footprint, extra living space downstairs and a beautiful neighbourhood setting. MOVE IN READY, APPLIANCES INCLUDED AND A QUICK CLOSING IS AVAILABLE to help make your move easier. Discover the possibilities at 38 Lindsay Street and book your private viewing today!
For sale
C$365,000
38 Lindsay St, Riverview, NB E1B 3A1
3beds
1,816sqft
SingleFamily
Built in 1968
604 Square Feet Lot
$-- Zestimate®
C$201/sqft
C$-- HOA
What's special
Refinished hardwood floorsCozy natural gas fireplaceHuge storage roomLarge front deckPatio areaStorage shedPrivate driveway
- 78 days
- 12
- 1
Zillow last checked:
Listing updated:
Listed by:
Jennifer Richford Hicks, Salesperson 168227,
Royal LePage Atlantic Brokerage
Source: New Brunswick Real Estate Board,MLS®#: NB145339
Facts & features
Interior
Bedrooms & bathrooms
- Bedrooms: 3
- Bathrooms: 2
- Full bathrooms: 2
Bedroom
- Level: Main
Bedroom
- Level: Main
Other
- Level: Main
Other
- Level: Main
Other
- Level: Lower
Other
- Level: Main
Kitchen
- Level: Main
Living room
- Level: Main
Rec room
- Level: Lower
Storage
- Level: Lower
Heating
- Baseboard, Hot Water, Natural Gas, Stove - Gas
Cooling
- Gas
Features
- Flooring: Laminate
- Basement: Full,Partially Finished
- Has fireplace: No
Interior area
- Total structure area: 1,816
- Total interior livable area: 1,816 sqft
- Finished area above ground: 1,161
Video & virtual tour
Property
Parking
- Parking features: Paved, No Garage
- Has uncovered spaces: Yes
Accessibility
- Accessibility features: Single Storey Living
Features
- Levels: One
Lot
- Size: 604 Square Feet
- Features: Under 0.5 Acres
Details
- Parcel number: 00663252
- Other equipment: No Rental Equipment
Construction
Type & style
- Home type: SingleFamily
- Architectural style: Bungalow
Materials
- Brick, Vinyl Siding
- Foundation: Concrete
- Roof: Asphalt
Condition
- Year built: 1968
Utilities & green energy
- Sewer: Municipal
- Water: Municipal
Community & HOA
Location
- Region: Riverview
Financial & listing details
- Price per square foot: C$201/sqft
- Annual tax amount: C$2,801
- Date on market: 8/6/2026
- Ownership: Freehold
Price history
Price history is unavailable.
Public tax history
Tax history is unavailable.
Climate risks
Neighborhood: E1B
Nearby schools
GreatSchools rating
No schools nearby
We couldn't find any schools near this home.
Similar homes
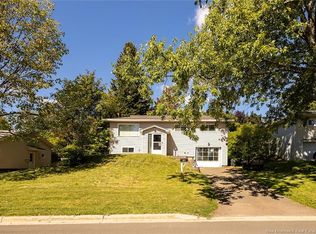
- C$349,9004 bd2 ba1.8k sqft22 Ashburn Ave, Riverview, NB E1B 3C7For Sale
 MLS ID #NB148542, Shauna Scott, Salesperson, 3 Percent Realty Atlantic Inc. Brokerage. New Brunswick Real Estate Board
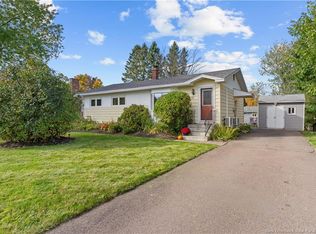
 - C$369,9004 bd2 ba1.8k sqft252 Buckingham Ave, Riverview, NB E1B 2N8For Sale
 MLS ID #NB143164, Nick Dunfield, Salesperson, Keller Williams Capital Realty Brokerage. New Brunswick Real Estate Board
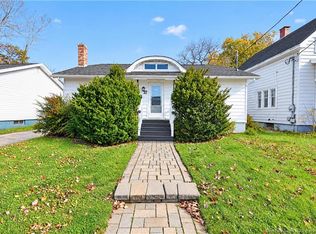
 - C$369,9003 bd2 ba1.9k sqft37 Winter Ave, Moncton, NB E1C 5X2For Sale
 MLS ID #NB150008, Kelly Fletcher, Salesperson, Keller Williams Capital Realty Brokerage. New Brunswick Real Estate Board
 - C$360,0004 bd3 ba1.9k sqft29 Glenview Ct, Riverview, NB E1B 4X7For Sale
 MLS ID #NB147288, Dalal Eltaki, Salesperson, eXp Realty Brokerage. New Brunswick Real Estate Board
