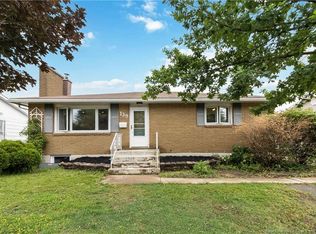
Welcome to 34 Smith Street! This beautifully maintained Moncton home offers exceptional value, functional space and fantastic versatility. It is perfect for growing families or anyone looking for extended family living. The main living area features a bright and inviting kitchen, immaculate hardwood floors, large living room with a fireplace, three nice sized bedrooms and a recently renovated 4pc bathroom. Downstairs you will find an extra large rec room and utility room, laundry room with ample storage, a second bathroom, kitchenette/bar area and a second family room complete with another cozy fireplace, this home is perfect for entertaining guests or hosting those big family gatherings. Situated in a highly desirable neighborhood, this home places daily necessities right at your doorstep. You will enjoy quick easy access to shopping centers, grocery stores and more, making running errands a breeze. Outside the property includes a large detached garage for secure parking and extra storage or workshop space as well as a large shed. A beautiful patio stone backyard area is perfect for summer barbeques, outdoor dining or relaxing with your morning coffee. Mature trees frame the yard providing natural privacy and excellent shade on those hot summer days. Move-in Ready and filled with possibilities, this home is a must see!
For sale
C$330,000
34 Smith St, Moncton, NB E1C 8G2
3beds
2,072sqft
SingleFamily
Built in ----
530 Square Feet Lot
$-- Zestimate®
C$159/sqft
C$-- HOA
What's special
Bright and inviting kitchenImmaculate hardwood floorsThree nice sized bedroomsExtra large rec roomSecond bathroomLarge shed
- 55 days
- 33
- 0
Zillow last checked:
Listing updated:
Listed by:
Melissa Rogers, Salesperson 210035691,
Brunswick Royal Realty Inc. Brokerage
Source: New Brunswick Real Estate Board,MLS®#: NB144339
Facts & features
Interior
Bedrooms & bathrooms
- Bedrooms: 3
- Bathrooms: 2
- Full bathrooms: 2
Bedroom
- Level: Main
Bedroom
- Level: Main
Other
- Level: Main
Other
- Level: Main
Other
- Level: Lower
Family room
- Level: Lower
Kitchen
- Level: Main
Kitchen
- Level: Lower
Laundry
- Level: Lower
Living room
- Level: Main
Rec room
- Level: Lower
Heating
- Baseboard, Fireplace-Wood, Hot Water
Features
- Flooring: Carpet
- Basement: Full,Finished
- Has fireplace: Yes
Interior area
- Total structure area: 2,072
- Total interior livable area: 2,072 sqft
- Finished area above ground: 1,036
Property
Parking
- Parking features: Asphalt, Garage
- Garage spaces: 21
- Has uncovered spaces: Yes
- Details: Garage Size(21x25)
Features
- Levels: One
Lot
- Size: 530 Square Feet
- Features: Under 0.5 Acres
Details
- Parcel number: 00766030
Construction
Type & style
- Home type: SingleFamily
- Architectural style: Bungalow
Materials
- Vinyl Siding
- Foundation: Concrete
- Roof: Asphalt
Utilities & green energy
- Sewer: Municipal
- Water: Municipal
Community & HOA
Location
- Region: Moncton
Financial & listing details
- Price per square foot: C$159/sqft
- Annual tax amount: C$4,326
- Date on market: 7/30/2026
- Ownership: Freehold
Price history
Price history is unavailable.
Public tax history
Tax history is unavailable.
Climate risks
Neighborhood: E1C
Nearby schools
GreatSchools rating
No schools nearby
We couldn't find any schools near this home.

Similar homes
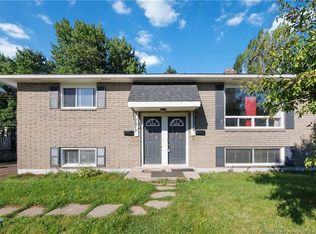
- C$326,0004 bd2 ba1.7k sqft201 Sumner Ave, Moncton, NB E1C 8A6For Sale
 MLS ID #NB142257, Bryan Hardy, Salesperson, RE/MAX Quality Real Estate Inc. Brokerage. New Brunswick Real Estate Board
 - C$349,9003 bd2 ba1.8k sqft197 Ayer Ave, Moncton, NB E1C 8H1For Sale
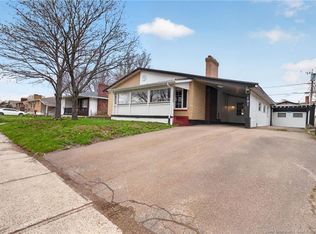 MLS ID #NB138574, Shaelene Crossman, Salesperson, Royal LePage Atlantic Brokerage. New Brunswick Real Estate Board
 - C$334,9003 bd3 ba1.7k sqft147 Waverley Ave, Moncton, NB E1C 7V1For Sale
 MLS ID #NB145993, Ravi Thota, Salesperson, Keller Williams Capital Realty Brokerage. New Brunswick Real Estate Board
 - C$299,9003 bd2 ba1.2k sqft101 Birchmount Dr, Moncton, NB E1C 8E5For Sale
 MLS ID #NB145205, Jenn Fredericks, Salesperson, Real Broker Brokerage. New Brunswick Real Estate Board
