
Welcome to 101 Birchmount Drive, a home full of potential in one of Moncton's most convenient, family-friendly neighbourhoods. Featuring 2 bedrooms on the main floor, including an oversized primary bedroom, plus 2 non-conforming bedrooms/office space in the lower level, this home offers flexible living space for growing families, multi-generational living, or anyone needing extra room for a home office, playroom, or hobbies. The lower level also features a cozy family room, along with a kitchenette area, laundry, and additional storage. You'll appreciate the abundance of storage throughout the home, generous closet space, and a functional pantry that adds to the home's everyday convenience. The separate side entrance provides excellent in-law suite or future income potential. Over the years, the lower level has been successfully used to accommodate student renters, making this an appealing option for buyers seeking flexible living arrangements or supplemental income potential. Step outside to enjoy a lovely backyard complete with a well-maintained storage shed, offering plenty of space for gardening, entertaining, or simply relaxing. The roof is approximately 10 years old, providing added peace of mind. Conveniently located just minutes from NBCC, Trinity Drive shopping, schools, parks, restaurants, and everyday amenities, you'll love the accessibility this location offers. Whether you're a first-time buyer looking to build equity, an investor searching for an opportunity, or a family ready to make a home your own, 101 Birchmount Drive is packed with possibilities. Call your favourite REALTOR® today to schedule your private showing.
For sale
C$314,000
101 Birchmount Dr, Moncton, NB E1C 8E5
3beds
1,270sqft
SingleFamily
Built in 1960
8,123 Square Feet Lot
$-- Zestimate®
C$247/sqft
C$-- HOA
What's special
Oversized primary bedroomGenerous closet spaceFunctional pantrySeparate side entranceLovely backyardWell-maintained storage shed
- 6 hours |
- 4 |
- 0 |
Zillow last checked:
Listing updated:
Listed by:
Jenn Fredericks, Salesperson 230044644,
Real Broker Brokerage
Source: New Brunswick Real Estate Board,MLS®#: NB145205
Facts & features
Interior
Bedrooms & bathrooms
- Bedrooms: 3
- Bathrooms: 2
- Full bathrooms: 2
Bedroom
- Level: Main
Other
- Level: Main
Other
- Level: Main
Other
- Level: Main
Other
- Level: Lower
Other
- Level: Lower
Other
- Level: Lower
Laundry
- Level: Lower
Living room
- Level: Main
Living room
- Level: Lower
Other
- Level: Lower
Heating
- Baseboard, Electric, Hot Water
Cooling
- Electric
Features
- Basement: Full
- Has fireplace: No
Interior area
- Total structure area: 1,270
- Total interior livable area: 1,270 sqft
- Finished area above ground: 988
Property
Parking
- Parking features: Asphalt, Gravel, No Garage
- Has uncovered spaces: Yes
Features
- Levels: Two
Lot
- Size: 8,123 Square Feet
- Features: Under 0.5 Acres
Details
- Parcel number: 00763912
Construction
Type & style
- Home type: SingleFamily
- Architectural style: Bungalow
Materials
- Vinyl Siding
- Foundation: Concrete
- Roof: Asphalt
Condition
- Year built: 1960
Utilities & green energy
- Sewer: Municipal
- Water: Municipal
Community & HOA
Location
- Region: Moncton
Financial & listing details
- Price per square foot: C$247/sqft
- Annual tax amount: C$2,445
- Date on market: 8/5/2026
- Ownership: Freehold
J
Jenn Fredericks, Salesperson
(506) 378-0258
By pressing Contact Agent, you agree that the real estate professional identified above may call/text you about your search, which may involve use of automated means and pre-recorded/artificial voices. You don't need to consent as a condition of buying any property, goods, or services. Message/data rates may apply. You also agree to our Terms of Use. Zillow does not endorse any real estate professionals. We may share information about your recent and future site activity with your agent to help them understand what you're looking for in a home.
Price history
Price history is unavailable.
Public tax history
Tax history is unavailable.
Climate risks
Neighborhood: E1C
Nearby schools
GreatSchools rating
No schools nearby
We couldn't find any schools near this home.
- C$---- bd-- ba3.9k sqft93 Birchmount Dr, Moncton, NB E1C8E5For Rent

- C$359,9002 bd2 ba1.9k sqft45 Coventry Cres, Moncton, NB E1C8G5For Sale
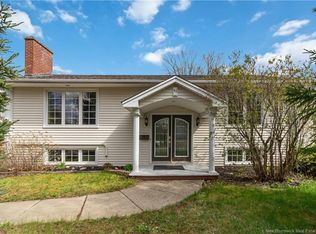
- C$289,0002 bd2 ba1.4k sqft88 Watson Ave, Moncton, NB E1C8C3For Sale
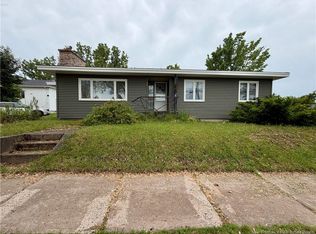
- C$--1 bd1 ba601 sqft1 Ivan Ct #1460989, Moncton, NB E1C8T3Off Market
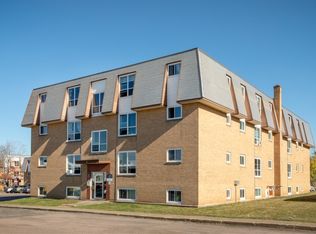
- C$---- bd1 ba327 sqft1 Ivan Ct #1435845, Moncton, NB E1C8T3Off Market
- C$--2 bd1 ba643 sqft1 Ivan Ct #1451738, Moncton, NB E1C8T3Off Market
- C$--1 bd1 ba601 sqft1 Ivan Ct #1471394, Moncton, NB E1C8T3Off Market
- C$--2 bd1 ba643 sqft1 Ivan Ct #1474605, Moncton, NB E1C8T3Off Market
Similar homes
- C$284,9002 bd1 ba1.6k sqft196 Waverley Ave, Moncton, NB E1C 7V4For Sale
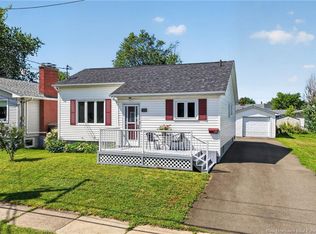 MLS ID #NB145401, Catherine Taylor, Salesperson, Brunswick Royal Realty Inc. Brokerage. New Brunswick Real Estate Board
 - C$339,9004 bd2 ba1.6k sqft101 2nd Ave, Moncton, NB E1C 7Y1For Sale
 MLS ID #NB145054, Ricky Cormier, Agent Manager, Assist 2 Sell Hub City Realty Brokerage. New Brunswick Real Estate Board
 - C$299,9003 bd2 ba1.1k sqft11 Derby St, Moncton, NB E1C 6Y4For Sale
 MLS ID #NB145131, Mike Doiron, Salesperson, EXIT Realty Associates Brokerage. New Brunswick Real Estate Board
 - C$314,9004 bd1 ba1.6k sqft243 Mill Rd, Moncton, NB E1A 4A7For Sale
 MLS ID #NB145176, Matthew McCormick, Salesperson, eXp Realty Brokerage. New Brunswick Real Estate Board
 - C$326,0004 bd2 ba1.7k sqft201 Sumner Ave, Moncton, NB E1C 8A6For SaleMLS ID #NB142257, Bryan Hardy, Salesperson, RE/MAX Quality Real Estate Inc. Brokerage. New Brunswick Real Estate Board
- C$329,9004 bd3 ba1.4k sqft127 W Ln, Moncton, NB E1C 6T8For SaleMLS ID #NB145078, Dannick Doucet, Salesperson, Real Broker Brokerage. New Brunswick Real Estate Board
- C$349,9003 bd1 ba1.5k sqft257 Reade St, Moncton, NB E1C 6S9For SaleMLS ID #NB144988, Stuart Lyons, Associate Manager, RE/MAX Quality Real Estate Inc. Brokerage. New Brunswick Real Estate Board
- C$324,9003 bd2 ba1.3k sqft190 Maple St, Moncton, NB E1C 6A4For SaleMLS ID #NB138062, Nick Dunfield, Salesperson, Keller Williams Capital Realty Brokerage. New Brunswick Real Estate Board
- C$315,9004 bd2 ba1.3k sqft17 Garfield St, Moncton, NB E1C 3Y4For SaleMLS ID #NB140730, Barbara Mackinnon, Salesperson, Royal LePage Atlantic Brokerage. New Brunswick Real Estate Board
- C$299,0004 bd2 ba1.2k sqft166 North St, Moncton, NB E1C 5Y1For SaleMLS ID #NB143717, Cosmin Nicolae Dinu, Salesperson, Elite2 Realty Brokerage. New Brunswick Real Estate Board
- C$309,9003 bd1 ba1.6k sqft47 Willowbend Dr, Moncton, NB E1A 2L9For SaleMLS ID #NB144720, Maxime Camire, Salesperson, Assist 2 Sell Hub City Realty Brokerage. New Brunswick Real Estate Board
- C$355,0003 bd2 ba1.5k sqft170 Carney Ave, Moncton, NB E1C 8W7For SaleMLS ID #NB122614, Prachi Singh, Salesperson, EXIT Realty Associates Brokerage. New Brunswick Real Estate Board
- C$369,9003 bd2 ba1.8k sqft197 Ayer Ave, Moncton, NB E1C 8H1For SaleMLS ID #NB138574, Shaelene Crossman, Salesperson, Royal LePage Atlantic Brokerage. New Brunswick Real Estate Board
- C$359,9002 bd2 ba1.9k sqft45 Coventry Cres, Moncton, NB E1C 8G5For SaleMLS ID #NB139270, Joan Hodder Hayes, Salesperson, RE/MAX Avante Brokerage. New Brunswick Real Estate Board
- C$324,9003 bd2 ba1.4k sqft41 Highlandview Rd, Moncton, NB E1A 2L1For SaleMLS ID #NB142897, Mike Doiron, Salesperson, EXIT Realty Associates Brokerage. New Brunswick Real Estate Board
- C$299,0004 bd2 ba1.7k sqft82 8th St, Moncton, NB E1E 3E9For SaleMLS ID #NB141075, Natalie Davison, Salesperson, eXp Realty Brokerage. New Brunswick Real Estate Board
- C$294,9003 bd2 ba1.6k sqft86 Armour St, Moncton, NB E1E 2Z2For SaleMLS ID #NB139718, Dwayne Muir, Salesperson, The Right Choice Realty Brokerage. New Brunswick Real Estate Board
- C$299,9002 bd2 ba1.3k sqft114 Bessborough Ave, Moncton, NB E1E 1P9For SaleMLS ID #NB142928, Alexandre Maltais, Salesperson, EXIT Realty Associates Brokerage. New Brunswick Real Estate Board
- C$285,0003 bd2 ba1.5k sqft35 Winter Ave, Moncton, NB E1C 5X2For SaleMLS ID #NB140055, Natalie Davison, Salesperson, eXp Realty Brokerage. New Brunswick Real Estate Board
- C$275,0003 bd2 ba1.4k sqft46 Tanya Cres, Moncton, NB E1E 4W5For SaleMLS ID #NB142806, Mark Melanson, Salesperson, EXIT Realty Associates Brokerage. New Brunswick Real Estate Board
