Welcome to 243 Mill Road, Moncton! This well-maintained 4-bedroom, 1-bathroom home offers comfort, functionality, and a convenient location close to everything you need. Step inside to discover a bright and inviting layout featuring four spacious bedrooms and a partially finished basement complete with a second kitchen (partially completed) offering excellent flexibility for extended family, entertaining, hobbies, or additional living space. Outside, you'll appreciate the fully fenced backyard, perfect for children, pets, or enjoying your own private outdoor retreat. Relax rain or shine on the back deck, complete with a gazebo and durable metal roof, creating the ideal space for summer BBQs or quiet evenings outdoors. The detached garage provides plenty of room for parking, storage, or a workshop. Major updates include the roof, which was replaced with asphalt shingles in 2023, and a central heat pump installed in 2015 that serves as the home's primary heating source while providing efficient air conditioning during the warmer months. Conveniently located just minutes from schools, shopping, restaurants, parks, and everyday amenities, you'll love being only a 7-minute drive to Costco and easy access to everything Moncton has to offer. Whether you're a first-time homebuyer, growing family, or investor looking for a versatile property, 243 Mill Road is a fantastic opportunity you won't want to miss. Schedule your private viewing today!
For sale
C$309,900
243 Mill Rd, Moncton, NB E1A 4A7
4beds
1,652sqft
SingleFamily
Built in ----
557 Square Feet Lot
$-- Zestimate®
C$188/sqft
C$-- HOA
What's special
Bright and inviting layoutFour spacious bedroomsPartially finished basementSecond kitchenFully fenced backyardBack deckDetached garage
- 49 days
- 19
- 3
Zillow last checked:
Listing updated:
Listed by:
Matthew McCormick, Salesperson 220037600,
eXp Realty Brokerage
Source: New Brunswick Real Estate Board,MLS®#: NB145176
Facts & features
Interior
Bedrooms & bathrooms
- Bedrooms: 4
- Bathrooms: 1
- Full bathrooms: 1
Bedroom
- Level: Main
Bedroom
- Level: Main
Bedroom
- Level: Second
Bedroom
- Level: Second
Other
- Level: Main
Kitchen
- Level: Main
Living room
- Level: Main
Mud room
- Level: Main
Heating
- Has Heating (Unspecified Type)
Cooling
- Heat Pump - Ducted
Features
- Flooring: Other
- Basement: Partially Finished
- Has fireplace: No
Interior area
- Total structure area: 1,652
- Total interior livable area: 1,652 sqft
- Finished area above ground: 1,397
Property
Parking
- Parking features: Asphalt, Garage
- Has garage: Yes
- Has uncovered spaces: Yes
Lot
- Size: 557 Square Feet
- Features: Under 0.5 Acres
Details
- Parcel number: 00782904
Construction
Type & style
- Home type: SingleFamily
Materials
- Other
- Foundation: Concrete
- Roof: Asphalt
Utilities & green energy
- Sewer: Municipal
- Water: Municipal
Community & HOA
Location
- Region: Moncton
Financial & listing details
- Price per square foot: C$188/sqft
- Annual tax amount: C$2,539
- Date on market: 8/3/2026
- Ownership: Freehold
Price history
Price history is unavailable.
Public tax history
Tax history is unavailable.
Climate risks
Neighborhood: E1A
Nearby schools
GreatSchools rating
No schools nearby
We couldn't find any schools near this home.


Similar homes
- C$269,9004 bd2 ba1.3k sqft210 Broadway St, Moncton, NB E1A 3Y4For Sale
 MLS ID #NB147565, Jacky Stephen, Salesperson, EXIT Realty Associates Brokerage. New Brunswick Real Estate Board
 - C$364,9004 bd2 ba1.7k sqft209 Broadway St, Moncton, NB E1A 3Y3For Sale
 MLS ID #NB147127, Nikesh Patel, Salesperson, eXp Realty Brokerage. New Brunswick Real Estate Board
 - C$352,0004 bd2 ba2.3k sqft66 Broadway St, Moncton, NB E1A 3Y2For Sale
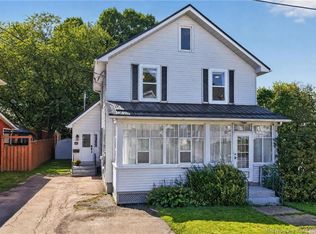 MLS ID #NB147078, Melanie Arsenault, Salesperson, Keller Williams Capital Realty Brokerage. New Brunswick Real Estate Board
 - C$349,9995 bd2 ba1.6k sqft51 Weyburn Rd, Moncton, NB E1A 5M5For Sale
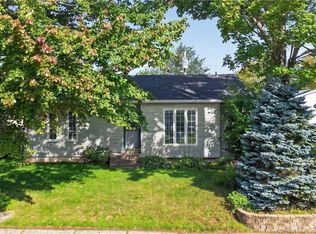 MLS ID #NB147670, Kevin Vye, Salesperson, CENTURY 21 Generation Real Estate Advisors Brokerage. New Brunswick Real Estate Board
